Sweet Condo at an Unbeatable Price! Why rent when you can own? This charming condo is more affordable than rent and offers the perfect opportunity to start your homeownership journey. The open floor plan provides a spacious and welcoming feel, perfect for both relaxing and entertaining. The galley kitchen is fully equipped with all appliances – including a washer and dryer – making your move-in a breeze. Enjoy two generously sized bedrooms, with the primary bedroom featuring two closets. Living here means no more mowing the lawn or shoveling snow – and all exterior maintenance is taken care of for you. Spend your time enjoying the benefits of condo living instead of worrying about upkeep. Don’t miss out on this amazing opportunity to make this condo your own and embrace a stress-free lifestyle. Come see it today! *Property is not eligible to be a rental at this time - the rental capacity is full. This unit has to be an owner occupied. Fines are very steep if they rent it out. *There is no assigned parking or specific spaces. They may not keep RV's boats, broken down cars, unregistered vehicles, etc.
Sold for $130,000
$130,000
40 Glenview Circle Ext, Dillsburg, PA 17019
2beds
896sqft
Townhouse
Built in 1996
-- sqft lot
$139,500 Zestimate®
$145/sqft
$1,359 Estimated rent
Home value
$139,500
$128,000 - $152,000
$1,359/mo
Zestimate® history
Owner options
List your home for rent
$1,359/mo
Rent Zestimate®
Find your next renter with Zillow Rental Manager. Plus, with online applications, you can quickly screen prospective tenants – for free.
$1,359/mo
Rent Zestimate®
Refinance and save
$1,061/mo
Est. payment
Refinancing to a lower rate could help reduce your monthly payments and save thousands over the life of the loan.
$1,061/mo
Est. payment
Explore your selling options
Work with a Zillow partner agent
Leverage their expertise and Zillow's premium Showcase listings to get your home seen by more buyers.
Get startedList with your own agent
Get your home in front of millions of buyers by listing it on Zillow.
Learn how to do itSell it yourself
Take full control of how buyers see your home on Zillow by listing For Sale by Owner (FSBO).
List your homeWhat's special
Open floor planGalley kitchenWasher and dryerGenerously sized bedroomsSpacious and welcoming feel
Zillow last checked:
Listing updated:
Listed by:
Polly Beckner Lewis 717-880-0928,
Berkshire Hathaway HomeServices Homesale Realty
Bought with:
DALE E. STIPE, RS272790
Coldwell Banker Realty
Source: Bright MLS,MLS#: PAYK2076938
Facts & features
Interior
Bedrooms & bathrooms
- Bedrooms: 2
- Bathrooms: 1
- Full bathrooms: 1
Rooms
- Room types: Living Room, Dining Room, Primary Bedroom, Bedroom 2, Kitchen, Bathroom 1
Primary bedroom
- Features: Flooring - Carpet
- Level: Upper
- Area: 165 Square Feet
- Dimensions: 11 x 15
Bedroom 2
- Features: Flooring - Carpet
- Level: Upper
- Area: 99 Square Feet
- Dimensions: 11 x 9
Bathroom 1
- Features: Flooring - Vinyl, Bathroom - Tub Shower
- Level: Upper
- Area: 35 Square Feet
- Dimensions: 7 x 5
Dining room
- Features: Flooring - Carpet
- Level: Main
- Area: 66 Square Feet
- Dimensions: 11 x 6
Kitchen
- Features: Flooring - Vinyl, Kitchen - Electric Cooking
- Level: Main
- Area: 88 Square Feet
- Dimensions: 11 x 8
Living room
- Features: Flooring - Carpet
- Level: Main
- Area: 225 Square Feet
- Dimensions: 15 x 15
Heating
- Baseboard, Electric
Cooling
- Window Unit(s), Electric
Appliances
- Included: Dishwasher, Microwave, Oven/Range - Electric, Refrigerator, Washer/Dryer Stacked, Electric Water Heater
- Laundry: Main Level
Features
- Open Floorplan, Bathroom - Tub Shower, Dining Area, Exposed Beams, Kitchen - Galley, Beamed Ceilings, Dry Wall
- Flooring: Carpet, Vinyl
- Doors: Sliding Glass, Storm Door(s)
- Windows: Insulated Windows, Double Pane Windows
- Has basement: No
- Has fireplace: No
Interior area
- Total structure area: 896
- Total interior livable area: 896 sqft
- Finished area above ground: 896
- Finished area below ground: 0
Property
Parking
- Parking features: Off Street
Accessibility
- Accessibility features: Doors - Swing In
Features
- Levels: One and One Half
- Stories: 1.5
- Patio & porch: Patio
- Exterior features: Sidewalks
- Pool features: None
Details
- Additional structures: Above Grade, Below Grade
- Parcel number: 6729000NC0094B0C0035
- Zoning: RESIDENTIAL
- Zoning description: Residential
- Special conditions: Standard
Construction
Type & style
- Home type: Townhouse
- Architectural style: Colonial
- Property subtype: Townhouse
Materials
- Brick, T-1-11
- Foundation: Slab
- Roof: Asphalt
Condition
- Very Good
- New construction: No
- Year built: 1996
Utilities & green energy
- Electric: Circuit Breakers
- Sewer: Public Sewer
- Water: Public
- Utilities for property: Cable Connected, Cable
Community & HOA
Community
- Security: Smoke Detector(s)
- Condo and coop fee: $250 one time
- Subdivision: Franklintown Condos
HOA
- Has HOA: Yes
- Amenities included: Other, Common Grounds
- Services included: Maintenance Structure, Maintenance Grounds, Snow Removal, Insurance
- HOA fee: $120 monthly
- HOA name: FIRST CAPITOL PROPERTY MANAGEMENT
- Second HOA name: Franklin Town Condominioms
Location
- Region: Dillsburg
- Municipality: FRANKLIN TWP
Financial & listing details
- Price per square foot: $145/sqft
- Tax assessed value: $56,410
- Annual tax amount: $1,158
- Date on market: 2/28/2025
- Listing agreement: Exclusive Right To Sell
- Listing terms: Cash,Conventional
- Inclusions: Washer, Dryer, Dishwasher, Refrigerator, Stove, Microwave
- Ownership: Condominium
Price history
| Date | Event | Price |
|---|---|---|
| 4/14/2025 | Sold | $130,000+4.1%$145/sqft |
Source:  Bright MLS #PAYK2076938 Report a problem Bright MLS #PAYK2076938 Report a problem | ||
| 3/4/2025 | Pending sale | $124,900$139/sqft |
Source: Bright MLS #PAYK2076938 Report a problem | ||
| 2/28/2025 | Listed for sale | $124,900$139/sqft |
Source: Bright MLS #PAYK2076938 Report a problem | ||
Public tax history
Tax history is unavailable.
Neighborhood: 17019
Nearby homes
- $--2 bd1 ba800 sqft52 Glenview Circle Ext, Dillsburg, PA 17019Off Market

- $144,0002 bd1 ba865 sqft32 Glenview Dr, Dillsburg, PA 17019Off Market

- $155,0002 bd1 ba896 sqft44 Glenview Cir #44, Dillsburg, PA 17019Sold
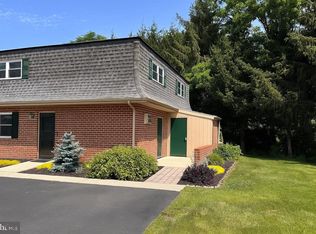
- $144,1002 bd1 ba896 sqft34 Glenview Dr, Dillsburg, PA 17019Off Market
- $136,7002 bd1 ba896 sqft36 Glenview Dr, Dillsburg, PA 17019Off Market
- $137,8002 bd1 ba896 sqft38 Glenview Dr, Dillsburg, PA 17019Off Market
- $144,5002 bd1 ba896 sqft52 Glenview Cir, Dillsburg, PA 17019Off Market
- $147,3002 bd1 ba896 sqft54 Glenview Cir, Dillsburg, PA 17019Off Market
Nearby schools
GreatSchools rating
- 5/10Northern El SchoolGrades: K-5Distance: 1.1 mi
- 5/10Northern Middle SchoolGrades: 6-8Distance: 1 mi
- 8/10Northern High SchoolGrades: 9-12Distance: 1.1 mi
Schools provided by the listing agent
- Elementary: Northern
- Middle: Northern
- High: Northern
- District: Northern York County
Source: Bright MLS. This data may not be complete. We recommend contacting the local school district to confirm school assignments for this home.
Sell for more on Zillow
Get a Zillow Showcase℠ listing at no additional cost and you could sell for .
$139,500
2% more
+$2,790
With Zillow Showcase(estimated)
$142,290
Sell for more on Zillow
Get a Zillow Showcase℠ listing at no additional cost and you could sell for .
$139,500
2% more
+$2,790
With Zillow Showcase(estimated)
$142,290
- Pennsylvania
- York County
- Dillsburg
- 17019
- 40 Glenview Circle Ext
