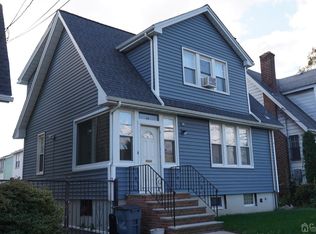
Welcome to this well-maintained Cape Cod located in a quiet residential area. This inviting home offers 4 bedrooms and 2 full bathrooms, along with a spacious living room and dining area providing plenty of room for everyday living and entertaining. Several major updates provide added peace of mind, including the roof, windows, and garage, all replaced in 2023. The kitchen was updated in 2024, and a new furnace was installed in August 2026 with warranty. A wonderful opportunity to own a home with valuable recent improvements while enjoying the charm and functionality of a classic Cape Cod. Chimney is being sold AS-IS with no known issue. Property is being sold strictly AS-IS.
Active
$461,500
40 Glorieux St, Irvington Twp., NJ 07111
4beds
--sqft
Single Family Residence
Built in 1923
3,920 Square Feet Lot
$-- Zestimate®
$--/sqft
$-- HOA
What's special
- 3 days
- 169
- 8
Zillow last checked:
Listing updated:
Listed by:
Dorcas Omolola Olowe 908-322-4434,
Era Suburb Realty
Source: GSMLS,MLS#: 4056739
Facts & features
Interior
Bedrooms & bathrooms
- Bedrooms: 4
- Bathrooms: 2
- Full bathrooms: 2
Bedroom 1
- Level: Second
- Area: 176
- Dimensions: 16 x 11
Bedroom 2
- Level: Second
- Area: 150
- Dimensions: 10 x 15
Bedroom 3
- Level: Second
- Area: 121
- Dimensions: 11 x 11
Bedroom 4
- Level: Basement
- Area: 130
- Dimensions: 13 x 10
Dining room
- Features: Formal Dining Room
- Level: First
- Area: 209
- Dimensions: 19 x 11
Kitchen
- Features: Separate Dining Area
- Level: First
- Area: 110
- Dimensions: 10 x 11
Living room
- Level: First
- Area: 240
- Dimensions: 15 x 16
Basement
- Features: 1 Bedroom, Bath(s) Other, Laundry Room, Utility Room, Walkout
Heating
- 1 Unit, Natural Gas
Cooling
- Window Unit(s)
Appliances
- Included: Carbon Monoxide Detector, Gas Cooktop, Dishwasher, Dryer, Microwave, Refrigerator, Washer, Gas Water Heater
- Laundry: In Basement
Features
- Flooring: Carpet, Laminate, Wood
- Basement: Yes,Finished,Full,Walk-Out Access
- Number of fireplaces: 1
- Fireplace features: Dining Room
Property
Parking
- Total spaces: 3
- Parking features: 1 Car Width, Asphalt, Driveway-Exclusive, Detached Garage
- Garage spaces: 1
- Uncovered spaces: 3
Features
- Fencing: Privacy
Lot
- Size: 3,920 Square Feet
- Dimensions: 40 x 100
Details
- Parcel number: 1609003180000000030000
- Zoning description: R-1
Construction
Type & style
- Home type: SingleFamily
- Architectural style: Cape Cod
- Property subtype: Single Family Residence
Materials
- Wood Siding
- Roof: Asphalt Shingle
Condition
- Year built: 1923
Utilities & green energy
- Gas: Gas-Natural
- Sewer: Public Sewer
- Water: Public
- Utilities for property: Underground Utilities, Electricity Connected, Natural Gas Connected, Cable Connected
Community & HOA
Community
- Security: Carbon Monoxide Detector(s), Fire Extinguisher, Smoke Detector(s), Carbon Monoxide Detector
Location
- Region: Irvington
Financial & listing details
- Tax assessed value: $299,600
- Annual tax amount: $7,750
- Date on market: 10/4/2026
- Exclusions: Personal Belongings
- Ownership type: Fee Simple
- Electric utility on property: Yes
Estimated market value
Not available
Estimated sales range
Not available
Not available
Price history
| Date | Event | Price |
|---|---|---|
| 10/4/2026 | Listed for sale | $461,500+284.6% |
Source:  GSMLS #4056739 Report a problem GSMLS #4056739 Report a problem | ||
| 11/6/2000 | Sold | $120,000 |
Source: Public Record Report a problem | ||
Public tax history
| Year | Property taxes | Tax assessment |
|---|---|---|
| 2025 | $7,751 +21.3% | $299,600 +190.6% |
| 2024 | $6,389 +3.6% | $103,100 |
| 2023 | $6,164 | $103,100 |
| 2022 | $6,164 +0.1% | $103,100 |
| 2021 | $6,161 +2.8% | $103,100 |
| 2020 | $5,994 +2% | $103,100 |
| 2019 | $5,878 | $103,100 |
| 2018 | $5,878 +2.7% | $103,100 |
| 2017 | $5,724 +2.4% | $103,100 |
| 2016 | $5,591 -0.6% | $103,100 |
| 2015 | $5,625 -19.9% | $103,100 |
| 2014 | $7,020 -14.6% | $103,100 -48.4% |
| 2013 | $8,219 +2.7% | $200,000 -17.3% |
| 2012 | $8,004 +0.8% | $241,800 |
| 2011 | $7,941 +29.6% | $241,800 |
| 2010 | $6,127 -0.6% | $241,800 |
| 2009 | $6,163 +12.3% | $241,800 |
| 2008 | $5,489 +19.3% | $241,800 |
| 2007 | $4,600 | $241,800 +1214.1% |
| 2006 | -- | $18,400 |
| 2005 | -- | $18,400 |
| 2004 | -- | $18,400 |
| 2003 | -- | $18,400 |
| 2002 | -- | $18,400 |
| 2001 | -- | $18,400 |
Find assessor info on the county website
Monthly payment
Est. payment
Payment breakdown
Explore the cost of this home by adjusting the details. Changes won't be saved.Climate risks
Neighborhood: Mill Run
Nearby schools
Schools provided by the listing agent
- Elementary: Augusta
- Middle: Augusta
- High: Irvington
Source: GSMLS. This data may not be complete. We recommend contacting the local school district to confirm school assignments for this home.
Similar homes
- $--3 bd1 ba1.2k sqft140-142 Carolina Ave, Irvington, NJ 07111Auction
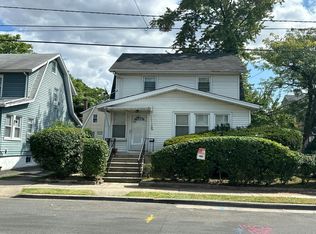 Auction.com 2
 - $--4 bd3 ba1.6k sqft306 Isabella Ave, Irvington, NJ 07111Auction
 Auction.com 2
 - $499,0004 bd3 ba-- sqft69 Osborne Pl, Irvington Twp., NJ 07111For Sale
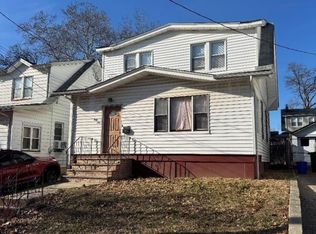 MLS ID #4002295, Auvigaud Cham, Coldwell Banker Realty. GSMLS
 - $475,0002 bd3 ba1.1k sqft9 Berkshire Pl, Irvington Twp., NJ 07111For Sale
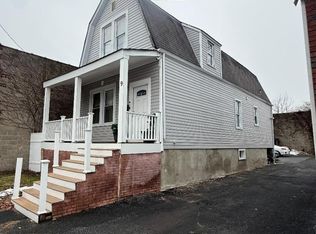 MLS ID #4013873, Romal Floyd Patterson, Good Shepherd Realty. GSMLS
 - $449,0004 bd2 ba-- sqft97-99 Mt Vernon Avenue, Irvington, NJ 07111For Sale
 MLS ID #26016434, Steven Santee, United Global Properties. NJMLS
 - $600,0004 bd3 ba-- sqft32 Cummings Street, Irvington, NJ 07111For SaleMLS ID #26037718, Kerwin Lynch, RE/MAX First Realty II. NJMLS
- $449,9003 bd2 ba-- sqft400 W End Ave, North Plainfield, NJ 07063For Sale
 MLS ID #2705798R, CLAUDIA J. RAWLS. All Jersey MLS
