Welcome to 40 Gramercy Lane! This charming single-level home offers a wonderful opportunity to create a space that truly reflects your style and vision. Located in the desirable Garfield Park neighborhood. Featuring 3 spacious bedrooms and 2 full bathrooms, including a private en-suite bath with a walk-in shower in the primary bedroom, the home offers comfortable and convenient one-floor living. A classic brick-front exterior, attached one-car garage, and oversized driveway provide excellent curb appeal and plenty of parking. Inside, the generously sized family room addition adds valuable living space and offers a versatile setting for entertaining, relaxing, or gathering with family and friends. Step outside to the fenced backyard, a private space ready for summer barbecues, gardening, play, or four-legged family members. With its practical layout and desirable features, this home provides a solid foundation for your vision. You can add personal touches and build value over time. The price reflects the home's current condition, allowing you to make improvements at your own pace and create the home you've been looking for. Conveniently located in Willingboro's Garfield Park area, the property is close to everyday shopping, transportation, major roadways like 295 and the NJ Turnpike, and community amenities. Nearby shopping options include Acme and Dollar Tree, while convenient access to NJ Transit bus service and U.S. Route 130 makes commuting to surrounding areas and Philadelphia more accessible. Whether you're looking for a home to make your own or an opportunity to bring new life to a property in a convenient location, 40 Gramercy Lane offers plenty of possibilities. Come see the potential and imagine what you can create!
Pending
$309,999
40 Gramercy Ln, Willingboro, NJ 08046
3beds
1,475sqft
Single Family Residence
Built in 1965
6,500 Square Feet Lot
$313,400 Zestimate®
$210/sqft
$-- HOA
What's special
Oversized drivewayClassic brick-front exteriorFenced backyardCharming single-level homeAttached one-car garage
- 42 days
- 358
- 13
Likely to sell faster than
Zillow last checked:
Listing updated:
Listed by:
Rich McKay 516-860-4100,
RE/MAX 440 - Doylestown
Source: Bright MLS,MLS#: NJBL2119222
Facts & features
Interior
Bedrooms & bathrooms
- Bedrooms: 3
- Bathrooms: 2
- Full bathrooms: 2
- Main level bathrooms: 2
- Main level bedrooms: 3
Basement
- Area: 0
Heating
- Forced Air, Natural Gas
Cooling
- Central Air, Electric
Appliances
- Included: Built-In Range, Cooktop, Dishwasher, Dryer, Refrigerator, Washer, Gas Water Heater
- Laundry: Main Level
Features
- Attic, Bathroom - Tub Shower, Bathroom - Walk-In Shower, Ceiling Fan(s), Combination Dining/Living, Dining Area, Entry Level Bedroom, Family Room Off Kitchen, Open Floorplan, Eat-in Kitchen, Primary Bath(s), Dry Wall
- Flooring: Laminate, Tile/Brick, Carpet
- Has basement: No
- Number of fireplaces: 1
- Fireplace features: Brick, Glass Doors
Interior area
- Total structure area: 1,475
- Total interior livable area: 1,475 sqft
- Finished area above ground: 1,475
- Finished area below ground: 0
Property
Parking
- Total spaces: 1
- Parking features: Garage Faces Front, Inside Entrance, Asphalt, Attached, Driveway, On Street
- Attached garage spaces: 1
- Has uncovered spaces: Yes
Accessibility
- Accessibility features: None
Features
- Levels: One
- Stories: 1
- Patio & porch: Patio, Porch
- Exterior features: Rain Gutters, Sidewalks
- Pool features: None
- Fencing: Chain Link,Back Yard
Lot
- Size: 6,500 Square Feet
- Dimensions: 65.00 x 100.00
- Features: Front Yard, Level, Rear Yard, Suburban
Details
- Additional structures: Above Grade, Below Grade
- Parcel number: 380072100016
- Zoning: RES
- Zoning description: Resdidential
- Special conditions: Standard
Construction
Type & style
- Home type: SingleFamily
- Architectural style: Ranch/Rambler
- Property subtype: Single Family Residence
Materials
- Frame
- Foundation: Slab
- Roof: Architectural Shingle
Condition
- Average
- New construction: No
- Year built: 1965
Utilities & green energy
- Sewer: Public Sewer
- Water: Public
- Utilities for property: Cable Available, Electricity Available, Natural Gas Available, Phone Available, Sewer Available, Water Available
Community & HOA
Community
- Subdivision: Garfield Park
HOA
- Has HOA: No
Location
- Region: Willingboro
- Municipality: WILLINGBORO TWP
Financial & listing details
- Price per square foot: $210/sqft
- Tax assessed value: $143,300
- Annual tax amount: $6,312
- Date on market: 8/27/2026
- Listing agreement: Exclusive Right To Sell
- Listing terms: Cash,Conventional,FHA,VA Loan,Negotiable
- Inclusions: All Appliances Are Included With No Monetary Value.
- Exclusions: Doorbell And Camera System, Chest Freezer All Personal Belongings.
- Ownership: Fee Simple
Estimated market value
$313,400
$298,000 - $329,000
$3,061/mo
Price history
| Date | Event | Price |
|---|---|---|
| 9/10/2026 | Pending sale | $309,999$210/sqft |
Source:  Bright MLS #NJBL2119222 Report a problem Bright MLS #NJBL2119222 Report a problem | ||
| 8/27/2026 | Listed for sale | $309,999+1.6%$210/sqft |
Source: Bright MLS #NJBL2119222 Report a problem | ||
| 4/29/2025 | Sold | $305,000+10.9%$207/sqft |
Source: Bright MLS #NJBL2081132 Report a problem | ||
| 4/1/2025 | Pending sale | $275,000$186/sqft |
Source: Bright MLS #NJBL2081132 Report a problem | ||
| 3/27/2025 | Listed for sale | $275,000+252.6%$186/sqft |
Source: Bright MLS #NJBL2081132 Report a problem | ||
| 4/13/1994 | Sold | $78,000$53/sqft |
Source: Public Record Report a problem | ||
Public tax history
| Year | Property taxes | Tax assessment |
|---|---|---|
| 2026 | $6,312 +2% | $143,300 |
| 2025 | $6,186 +0.7% | $143,300 |
| 2024 | $6,140 | $143,300 |
| 2023 | -- | $143,300 |
| 2022 | $5,716 -0.2% | $143,300 |
| 2021 | $5,726 +0.5% | $143,300 |
| 2020 | $5,696 +1.9% | $143,300 |
| 2019 | $5,590 +2.9% | $143,300 |
| 2018 | $5,434 +1% | $143,300 |
| 2017 | $5,379 +3.6% | $143,300 |
| 2016 | $5,195 +5% | $143,300 |
| 2015 | $4,945 +3.4% | $143,300 |
| 2014 | $4,783 +2.7% | $143,300 |
| 2013 | $4,659 +4.4% | $143,300 +4.2% |
| 2012 | $4,461 +1.3% | $137,500 |
| 2011 | $4,401 -7.1% | $137,500 |
| 2010 | $4,738 -0.2% | $137,500 +52.8% |
| 2009 | $4,749 +1.9% | $90,000 |
| 2008 | $4,662 | $90,000 |
| 2007 | $4,662 +26.4% | $90,000 +6.6% |
| 2006 | $3,688 +5.2% | $84,400 |
| 2005 | $3,505 +5.2% | $84,400 |
| 2004 | $3,331 | $84,400 |
| 2003 | -- | $84,400 |
| 2002 | -- | $84,400 |
| 2001 | -- | $84,400 |
Find assessor info on the county website
Monthly payment
Est. payment
Payment breakdown
Explore the cost of this home by adjusting the details. Changes won't be saved.Climate risks
Neighborhood: 08046
Nearby schools
Schools provided by the listing agent
- District: Willingboro Township Public Schools
Source: Bright MLS. This data may not be complete. We recommend contacting the local school district to confirm school assignments for this home.

Similar homes
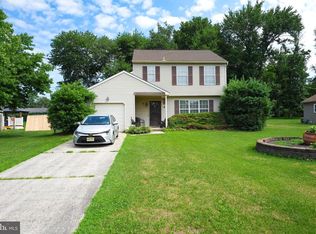
- $340,0003 bd2 ba1.5k sqft92 Tallwood Ln, Willingboro, NJ 08046For Sale

 MLS ID #NJBL2118856, Tony Esposito, RE/MAX Aspire. Bright MLS
 - $355,0004 bd3 ba1.8k sqft10 Galton Ln, Willingboro, NJ 08046For Sale
 MLS ID #NJBL2117402, Nicole Hudson-Andrews, SERHANT. New Jersey LLC. Bright MLS
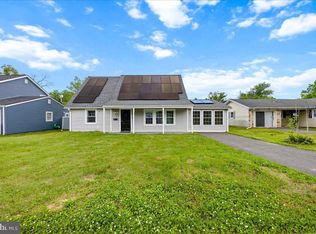
 - $340,0003 bd2 ba1.6k sqft17 New Castle Ln, Willingboro, NJ 08046For Sale
 MLS ID #NJBL2116094, Ebenezer Carpio, Keller Williams Realty - Moorestown. Bright MLS
 - $365,0004 bd2 ba1.8k sqft11 Hampton Ln, Willingboro, NJ 08046For Sale
 MLS ID #NJBL2113088, Alec Wolf, HomeSmart First Advantage Realty. Bright MLS
 - $440,0003 bd3 ba2.1k sqft27 Toledo Ln, Willingboro, NJ 08046For SaleMLS ID #NJBL2119898, Diane Gervasi, Century 21 Alliance-Moorestown. Bright MLS
- $390,0003 bd2 ba1.8k sqft52 Hasting Ln, Willingboro, NJ 08046For SaleMLS ID #NJBL2110366, Kriss Linder-Giles, BHHS Fox & Roach-Cherry Hill. Bright MLS
- $389,9004 bd2 ba1.2k sqft181 Somerset Dr, Willingboro, NJ 08046For SaleMLS ID #NJBL2114470, Jasmine Boyer, Imani Realty & Associates. Bright MLS
- $255,0002 bd2 ba1.2k sqft12 Roxburn Pl, Willingboro, NJ 08046For SaleMLS ID #NJBL2113086, Kriss Linder-Giles, BHHS Fox & Roach-Cherry Hill. Bright MLS
- $327,5004 bd1 ba1.7k sqft123 Dory Ct, Beverly, NJ 08010For SaleMLS ID #NJBL2116772, Marc Gomez, Moverite Real Estate, LLC. Bright MLS
- $314,9993 bd1 ba1.2k sqft2503 48th St, Pennsauken, NJ 08110For SaleMLS ID #NJCD2124432, Noelle Carter, Real of Pennsylvania. Bright MLS
- $339,9003 bd2 ba1.2k sqft3414 Holyoke Rd, Philadelphia, PA 19114For SaleMLS ID #PAPH2650162, James A. Olivieri, Penn-Jersey Realty, LLC. Bright MLS
- $374,9003 bd2 ba1.7k sqft306 Anna Ave, Maple Shade, NJ 08052For SaleMLS ID #NJBL2121930, Jennifer D'Alesandro, Keller Williams Realty - Moorestown. Bright MLS
- $334,0004 bd2 ba1.3k sqft725 Morgan Ave, Palmyra, NJ 08065For SaleMLS ID #NJBL2113620, Sarah C Johnson, BHHS Fox & Roach-Mt Laurel. Bright MLS
- $349,9993 bd2 ba1.6k sqft8460 Sheppard Rd, Pennsauken, NJ 08110For SaleMLS ID #NJCD2121852, Ramona Torres, Weichert Realtors-Haddonfield. Bright MLS
- $315,0002 bd2 ba967 sqft22 Windsor Rd, Southampton, NJ 08088For SaleMLS ID #NJBL2119104, Jeremiah F Kobelka, Real Broker, LLC. Bright MLS
- $385,0003 bd1 ba1.2k sqft1294 Route 206, Tabernacle, NJ 08088For SaleMLS ID #NJBL2121402, Jessica Nooney, Weichert Realtors-Medford. Bright MLS
- $250,0003 bd2 ba1.1k sqft29 N Clinton Ave, Maple Shade, NJ 08052For SaleMLS ID #NJBL2119320, Michael Brattelli, Weichert Realtors-Medford. Bright MLS
- $289,9002 bd2 ba1.3k sqft139 Huntington Dr, Southampton, NJ 08088For SaleMLS ID #NJBL2120470, Pat Pugliese, Crown Realty Inc. Bright MLS
- $329,0003 bd1 ba1.1k sqft501 Johnson Ave, Oaklyn, NJ 08107For Sale
 MLS ID #2703781R, ROBERT DEKANSKI. All Jersey MLS
 - $284,9002 bd2 ba1.3k sqft6931 Oakley St, Philadelphia, PA 19111For SaleMLS ID #PAPH2662972, Charles Beebe, RE/MAX Professional Realty. Bright MLS
