One Month Free**E & OE. Contact our community leasing agent for more information.
Utilities Included
Heat
Water
Community Amenities
24 Hour Emergency Service
Rental Office
Secure Entrance
Laundry Facility
On-Site Staff
Outdoor Pool
City Views
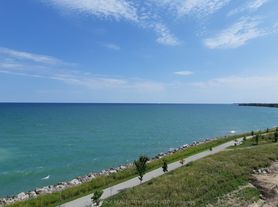
Lake Views
Outdoor Parking
Dog Run
Playground
Underground Parking
Video Surveillance
Elevators
Accessibility Ramps
Resident Portal
Suite Amenities
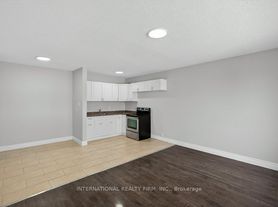
Vinyl Plank Floors
Balcony
Renovated
Pet Friendly
Freshly Painted
Energy Efficient Unit
Internet Ready
Dishwasher
Stainless Steel Appliances
Open Concept Kitchens in Select Suites
Fridge and Stove
In-Suite Laundry in Select Suites
Walk-In Closet in Select Suites
*E & OE conditions apply. Advertised promotional discount is applicable for immediate move-ins and select suites only. Please contact your Community Leasing Agent for more information.The Stoney Creek community features four high-rise apartment buildings, ideal living for families and young professionals alike. The expansive green spaces surrounding the community invites outdoor enjoyment with family and pets. Inside, our fully renovated kitchens provide a modern setting for culinary enthusiasts, and our studio, one, two, and three-bedroom floorplans deliver spacious living areas with contemporary amenities. Conveniently located near parks, shopping, and community centers like Lake Avenue Park and East Gate Square, you'll have everything you need at your fingertips, from great dining options like Coffee Culture Cafe & Eatery and Jack Astor's Bar & Grill to essential services like Service Ontario and Food Basics. Nestled in this sought-after community in Hamilton, Stoney Creek offers affordable apartment living with easy access to major highways and bus routes, making your daily commute a breeze. Choose from one of our sought-after floorplans and experience exceptional living at Stoney Creek today.
E. & O.E. conditions apply. Promotions subject to change or be cancelled at any time without notice or penalty. Views, images, square footage, and virtual tours may be a representation of similar suites, finishes may vary. Please contact us for more information.
Apartment for rent
Special offer
C$2,099+/moFees may apply
77 Delawana - Plan E, 40 Grandville Ave, Hamilton, ON L8E 1J7
2beds
786sqft
Price may not include required fees and charges. Learn more|
Apartment
Available now
Cats, dogs OK
What's special
Outdoor poolCity viewsLake viewsOutdoor parkingDog runUnderground parkingVinyl plank floors
- 65 days |
- -- |
- -- |
Zillow last checked:
Listing updated:
Travel times

Let’s turn your rent into credit progress
Build credit history with every on-time payment and get credit for the payment you’re already making.
Facts & features
Interior
Bedrooms & bathrooms
- Bedrooms: 2
- Bathrooms: 1
- Full bathrooms: 1
Features
- Walk In Closet
Interior area
- Total interior livable area: 786 sqft
Property
Parking
- Details: Contact manager
Construction
Type & style
- Home type: Apartment
- Property subtype: Apartment
Utilities & green energy
- Utilities for property: Water
Building
Details
- Building name: Stoney Creek
Management
- Pets allowed: Yes
Community & HOA
Location
- Region: Hamilton
Financial & listing details
- Lease term: Contact For Details
Nearby apartments for rent


Price history
| Date | Event | Price |
|---|---|---|
| 7/24/2026 | Price change | C$2,099+2.4%C$3/sqft |
Source: Zillow Rentals Report a problem | ||
| 6/11/2026 | Price change | C$2,049-3.7%C$3/sqft |
Source: Zillow Rentals Report a problem | ||
| 6/3/2026 | Listed for rent | C$2,128C$3/sqft |
Source: Zillow Rentals Report a problem | ||
Neighborhood: Riverdale
Nearby schools
GreatSchools rating
No schools nearby
We couldn't find any schools near this home.
Similar homes for rent
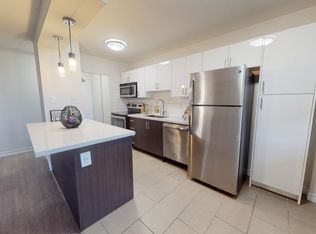
- Special offer! One Month Free* - *E & OE. Contact our community leasing agent for more information.