
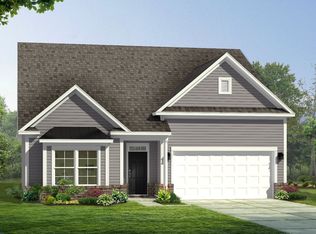
The Drayton floorplan offers an attached 2-car garage and an open concept kitchen with island that opens to breakfast area and family room. The owner's suite comes with an expansive walk-in closet, dual vanity, and oversized shower. This specific homesite feature 3 beds on the second floor with a guest suite on the lower lever. It includes an extended breakfast area with a beautiful screened porch, great for outdoor entertaining. You can also find a gas range in the kitchen, a natural gas fireplace in the family room, luxury vinyl plank flooring throughout the first floor and oak treads on the staircase!
This property is not currently displayed as for sale or rent on Zillow. This may be different from what's on other websites or public sources.