Skip main navigation
Sold for $575,000
  • $575,000

    40 Grays Ln, Elverson, PA 19520

    4beds
    1,904sqft
    Single Family Residence
    Built in 1974
    2 Acres Lot
    $596,900 Zestimate®
    $302/sqft
    $3,210 Estimated rent

    Home value

    $596,900

    $561,000 - $639,000

    $3,210/mo

    Zestimate® history
    Loading
    Loading...

    Owner options

    List your home for rent

    $3,210/mo

    Rent Zestimate®

    Find your next renter with Zillow Rental Manager. Plus, with online applications, you can quickly screen prospective tenants – for free.

    Learn more

    $3,210/mo

    Rent Zestimate®

    Refinance and save

    $3,643/mo

    Est. payment

    Refinancing to a lower rate could help reduce your monthly payments and save thousands over the life of the loan.

    See today's rates

    $3,643/mo

    Est. payment

    Explore your selling options

    Work with a Zillow partner agent

    Leverage their expertise and Zillow's premium Showcase listings to get your home seen by more buyers.

    Get started

    List with your own agent

    Get your home in front of millions of buyers by listing it on Zillow.

    Learn how to do it

    Sell it yourself

    Take full control of how buyers see your home on Zillow by listing For Sale by Owner (FSBO).

    List your home

    What's special

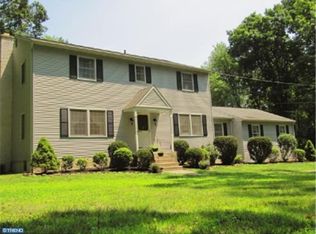
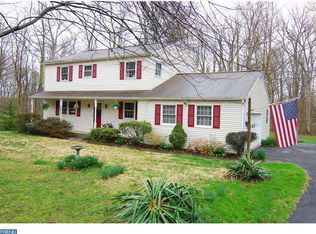
    Ahh, this is a private, wooded retreat in the award-winning Owen J Roberts School District. Located just around the bend from French Creek State Gamelands, 40 Grays Ln is happily tucked at the end of a cul-de-sac on a beautiful, parklike 2-acre property. The classic center-hall Colonial home offers a stylishly designed floorplan with a newly renovated open-concept living and dining room, a dedicated home office with a pocket door, and a completely remodeled kitchen. Timeless design and a beautiful entertaining space - the kitchen features subway tile backsplash, chic white cabinetry, stainless steel appliances and a large storage pantry. Nearly every space unites charm and style with a brick fireplace in the dining room, exposed wood beam, all new flooring throughout the main living level, fresh paint throughout, and an updated 1st floor powder room with shiplap walls. Upstairs, there are 4 bedrooms and 2 full baths, including a spacious owner’s retreat with an en suite bathroom. One of the hall bedrooms features a chair rail, adding a distinctive touch, and would make a wonderful home office if 4 bedrooms aren’t needed. 40 Grays Ln also has an unfinished basement offering excellent storage, and there’s a 2-car side entry garage, and this home also has a hookup for a portable generator. The backyard is an entrancing oasis, completely surrounded by mature trees and woodland where you can enjoy the privacy of a large back deck and custom brick patio. A peaceful spot for some quiet nature watching, and plenty of space to host a backyard BBQ. Plus, there are a number of outdoor adventure spots nearby, including French Creek State Park, Crow’s Nest Preserve, and Warwick Park to name a few. With abundant wildlife and bird watching opportunities, this location is a sportsman’s delight. You’ll have hiking, biking, boating, kayaking, hunting and fishing opportunities at your fingertips. You’ll also be nearby the historic St. Peter’s Village, and you’ll have convenient access to Rte 23 and Rte 345. This is a lovingly cared for, updated home in a pristine location. Request a personal tour today!

    Zillow last checked:

    Listing updated:

    Listed by:

    Michael Ciunci 610-256-1609,

    KW Greater West Chester

    Bought with:

    Angela Tolosky, AB065824

    Coldwell Banker Realty

    Source: Bright MLS,MLS#: PACT2100114MLS Logo

    Facts & features

    Interior

    Bedrooms & bathrooms
    • Bedrooms: 4
    • Bathrooms: 3
    • Full bathrooms: 2
    • 1/2 bathrooms: 1
    • Main level bathrooms: 1
    Primary bedroom
    • Level: Upper
    Bedroom 2
    • Level: Upper
    Bedroom 4
    • Level: Upper
    Primary bathroom
    • Level: Upper
    Bathroom 2
    • Level: Upper
    Bathroom 3
    • Level: Upper
    Dining room
    • Level: Main
    Half bath
    • Level: Main
    Kitchen
    • Level: Main
    Living room
    • Level: Main
    Office
    • Level: Main
    Heating
    • Baseboard, Electric
    Cooling
    • Window Unit(s), Electric
    Appliances
    • Included: Electric Water Heater
    Features
    • Dining Area, Exposed Beams, Family Room Off Kitchen, Primary Bath(s), Upgraded Countertops, Pantry
    • Basement: Full,Unfinished
    • Number of fireplaces: 1
    Interior area
    • Total structure area: 1,904
    • Total interior livable area: 1,904 sqft
    • Finished area above ground: 1,904
    • Finished area below ground: 0

    Property

    Parking
    • Total spaces: 6
    • Parking features: Garage Faces Side, Attached, Driveway
    • Attached garage spaces: 2
    • Uncovered spaces: 4
    Accessibility
    • Accessibility features: None
    Features
    • Levels: Two
    • Stories: 2
    • Patio & porch: Deck, Patio
    • Pool features: None
    Lot
    • Size: 2 Acres
    Details
    • Additional structures: Above Grade, Below Grade
    • Parcel number: 1904 0038.0900
    • Zoning: R10
    • Special conditions: Standard

    Construction

    Type & style
    • Home type: SingleFamily
    • Architectural style: Colonial
    • Property subtype: Single Family Residence
    Materials
    • Vinyl Siding, Aluminum Siding
    • Foundation: Permanent
    Condition
    • New construction: No
    • Year built: 1974

    Utilities & green energy

    • Sewer: On Site Septic
    • Water: Well

    Community & neighborhood

    Location
    • Region: Elverson
    • Subdivision: None Available
    • Municipality: WARWICK TWP

    Other

    Other facts
    • Listing agreement: Exclusive Right To Sell
    • Ownership: Fee Simple

    Price history

    DateEventPrice
    7/1/2025Sold$575,000+4.5%$302/sqft
    Source: Bright MLS #PACT2100114 Report a problem
    6/9/2025Pending sale$550,000$289/sqft
    Source: Bright MLS #PACT2100114 Report a problem
    6/5/2025Listed for sale$550,000+26.4%$289/sqft
    Source: Bright MLS #PACT2100114 Report a problem
    8/31/2021Sold$435,000+14.8%$228/sqft
    Source: Bright MLS #PACT2001774 Report a problem
    8/5/2021Pending sale$379,000$199/sqft
    Source: Bright MLS #PACT2001774 Report a problem
    7/13/2021Contingent$379,000$199/sqft
    Source: Bright MLS #PACT2001774 Report a problem
    7/8/2021Listed for sale$379,000$199/sqft
    Source: Bright MLS #PACT2001774 Report a problem

    Public tax history

    YearProperty taxesTax assessment
    2025$5,852 +1.5%$144,010
    2024$5,764 +2.4%$144,010
    2023$5,627 +1.5%$144,010
    2022$5,542 +1.7%$144,010
    2021$5,447 +131.1%$144,010
    2020$2,357 -54%$144,010
    2019$5,128 +2.1%$144,010
    2018$5,022 +9900.3%$144,010
    2017$50 -98.8%$144,010
    2016$4,275 $144,010
    2015$4,275 $144,010
    2014$4,275 $144,010
    2013-- $144,010
    2012-- $144,010
    2011-- $144,010
    2010-- $144,010
    2009-- $144,010
    2008-- $144,010
    2007-- $144,010
    2006-- $144,010
    2005-- $144,010
    2004-- $144,010
    2003-- $144,010
    2000-- $144,010

    Find assessor info on the county website

    Neighborhood: 19520

    Nearby schools

    GreatSchools rating
    Schools provided by the listing agent
    • High: Owen J Roberts
    • District: Owen J Roberts

    Source: Bright MLS. This data may not be complete. We recommend contacting the local school district to confirm school assignments for this home.

    Get a cash offer in 3 minutes
    Find out how much your home could sell for in as little as 3 minutes with a no-obligation cash offer.
    Estimated market value
    $596,900
    Get a cash offer in 3 minutes
    Find out how much your home could sell for in as little as 3 minutes with a no-obligation cash offer.
    Estimated market value
    $596,900