Welcome to 40 Green Acres Drive, an adorable home on a side street located close to all Madison and Guilford amenities, including the beach! This adorable split level has been lovingly maintained through the years by only the second owner with many updates and great features! The perfectly flat .39 acre lot features mature landscaping, privacy trees and the home has a brand new trex deck and sun room, two beautiful spaces to enjoy spending time. The home also features newly refinished hardwood flooring throughout the main level and second floor! The living room is spacious with a coat closet and new wall-unit AC. The eat-in-kitchen has newer appliances and new flooring offering great space to use as-is or can be updated easily! The dining room has a slider to the sun room and deck for great flow. All bedrooms are a nice size and the second floor full bathroom has a new vanity, plumbing fixtures, toilet and floor! The lower level also has a new hardwood look floor, updated half bathroom, laundry room and mudroom. The attached 1-car garage opens to a spacious mudroom. Other upgrades include: new windows, roof, leaf guard gutters, doors, sunsetter shade, electrical service, washer and dryer, oil tank, driveway, septic system and more! This location is also very close to the Guilford Green and Guilford amenities to enjoy the best of both coastal towns! This home will go to the NEW state-of-the-art Neck River Elementary School in walking distance!
Sold for $537,500
$537,500
40 Green Acres Drive, Madison, CT 06443
3beds
1,864sqft
Single Family Residence
Built in 1967
0.39 Acres Lot
$556,900 Zestimate®
$288/sqft
$3,594 Estimated rent
Home value
$556,900
$496,000 - $629,000
$3,594/mo
Zestimate® history
Owner options
List your home for rent
$3,594/mo
Rent Zestimate®
Find your next renter with Zillow Rental Manager. Plus, with online applications, you can quickly screen prospective tenants – for free.
$3,594/mo
Rent Zestimate®
Refinance and save
$3,967/mo
Est. payment
Refinancing to a lower rate could help reduce your monthly payments and save thousands over the life of the loan.
$3,967/mo
Est. payment
Explore your selling options
Work with a Zillow partner agent
Leverage their expertise and Zillow's premium Showcase listings to get your home seen by more buyers.
Get startedList with your own agent
Get your home in front of millions of buyers by listing it on Zillow.
Learn how to do itSell it yourself
Take full control of how buyers see your home on Zillow by listing For Sale by Owner (FSBO).
List your homeWhat's special
Sun roomPrivacy treesMature landscapingUpdated half bathroomNewly refinished hardwood flooringLaundry roomBrand new trex deck
Zillow last checked:
Listing updated:
Listed by:
Forte Team At Compass,
Andrea M. Viscuso 203-627-7767,
Compass Connecticut, LLC 203-489-6499
Bought with:
Diana Hartman, REB.0789771
William Pitt Sotheby's Int'l
Source: Smart MLS,MLS#: 24121001
Facts & features
Interior
Bedrooms & bathrooms
- Bedrooms: 3
- Bathrooms: 2
- Full bathrooms: 1
- 1/2 bathrooms: 1
Primary bedroom
- Features: Hardwood Floor
- Level: Upper
- Area: 172.7 Square Feet
- Dimensions: 11 x 15.7
Bedroom
- Features: Hardwood Floor
- Level: Upper
- Area: 127.65 Square Feet
- Dimensions: 11.5 x 11.1
Bedroom
- Features: Hardwood Floor
- Level: Upper
- Area: 80.23 Square Feet
- Dimensions: 7.1 x 11.3
Bathroom
- Features: Tub w/Shower, Laminate Floor
- Level: Upper
- Area: 60.03 Square Feet
- Dimensions: 8.7 x 6.9
Bathroom
- Features: Laminate Floor
- Level: Lower
- Area: 18 Square Feet
- Dimensions: 4.5 x 4
Dining room
- Features: Sliders, Hardwood Floor
- Level: Main
- Area: 104.13 Square Feet
- Dimensions: 11.7 x 8.9
Kitchen
- Features: Laminate Floor
- Level: Main
- Area: 120.51 Square Feet
- Dimensions: 11.7 x 10.3
Living room
- Features: Bay/Bow Window, Hardwood Floor
- Level: Main
- Area: 264.67 Square Feet
- Dimensions: 13.3 x 19.9
Rec play room
- Features: Laminate Floor
- Level: Lower
- Area: 399.28 Square Feet
- Dimensions: 21.7 x 18.4
Heating
- Baseboard, Hot Water, Oil
Cooling
- Wall Unit(s), Window Unit(s)
Appliances
- Included: Electric Range, Microwave, Refrigerator, Dishwasher, Washer, Dryer, Water Heater
- Laundry: Lower Level
Features
- Basement: Partial,Partially Finished
- Attic: None
- Has fireplace: No
Interior area
- Total structure area: 1,864
- Total interior livable area: 1,864 sqft
- Finished area above ground: 1,288
- Finished area below ground: 576
Property
Parking
- Total spaces: 4
- Parking features: Attached, Paved, Driveway
- Attached garage spaces: 1
- Has uncovered spaces: Yes
Features
- Levels: Multi/Split
- Patio & porch: Deck
- Exterior features: Rain Gutters, Lighting
- Waterfront features: Beach Access
Lot
- Size: 0.39 Acres
- Features: Level
Details
- Parcel number: 1156466
- Zoning: R-3
Construction
Type & style
- Home type: SingleFamily
- Architectural style: Split Level
- Property subtype: Single Family Residence
Materials
- Vinyl Siding, Wood Siding
- Foundation: Concrete Perimeter
- Roof: Asphalt
Condition
- New construction: No
- Year built: 1967
Utilities & green energy
- Sewer: Septic Tank
- Water: Public
Community & HOA
Community
- Features: Near Public Transport, Golf, Library, Medical Facilities, Private School(s), Shopping/Mall
HOA
- Has HOA: No
Location
- Region: Madison
Financial & listing details
- Price per square foot: $288/sqft
- Tax assessed value: $283,800
- Annual tax amount: $6,366
- Date on market: 9/2/2025
Price history
| Date | Event | Price |
|---|---|---|
| 10/7/2025 | Sold | $537,500+9.7%$288/sqft |
Source:  Smart MLS #24121001 Report a problem Smart MLS #24121001 Report a problem | ||
| 9/16/2025 | Pending sale | $490,000$263/sqft |
Source: Smart MLS #24121001 Report a problem | ||
| 9/2/2025 | Listed for sale | $490,000$263/sqft |
Source: Smart MLS #24121001 Report a problem | ||
Public tax history
| Year | Property taxes | Tax assessment |
|---|---|---|
| 2025 | $6,366 +2% | $283,800 |
| 2024 | $6,244 +13.7% | $283,800 +54.9% |
| 2023 | $5,491 +3.5% | $183,200 +1.6% |
| 2022 | $5,306 +1.9% | $180,400 |
| 2021 | $5,205 +0% | $180,400 |
| 2020 | $5,205 +1.8% | $180,400 |
| 2019 | $5,114 +5.8% | $180,400 +4.6% |
| 2018 | $4,834 +2.7% | $172,400 |
| 2017 | $4,707 +3.1% | $172,400 |
| 2016 | $4,567 +2.8% | $172,400 |
| 2015 | $4,441 -17.5% | $172,400 -19.4% |
| 2014 | $5,384 +23.5% | $213,900 |
| 2013 | $4,361 +3.1% | $213,900 |
| 2012 | $4,229 +2.4% | $213,900 |
| 2010 | $4,130 +3.7% | $213,900 |
| 2009 | $3,983 +4.4% | $213,900 |
| 2008 | $3,816 +10.1% | $213,900 +44.1% |
| 2007 | $3,465 +4.8% | $148,400 |
| 2006 | $3,306 +4.9% | $148,400 |
| 2005 | $3,151 +11.1% | $148,400 |
| 2003 | $2,836 +17.6% | $148,400 +61.7% |
| 2001 | $2,411 | $91,800 |
Find assessor info on the county website
Neighborhood: 06443
Nearby homes
- $610,8003 bd2 ba1.8k sqft12 Green Acres Dr, Madison, CT 06443Off Market
- $500,1004 bd1 ba1.9k sqft32 Green Acres Dr, Madison, CT 06443Off Market
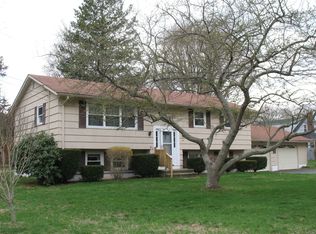
- $540,5003 bd2 ba2.3k sqft44 Green Acres Dr, Madison, CT 06443Off Market
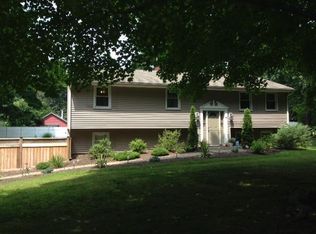
- $451,7003 bd1 ba1.5k sqft16 Green Acres Dr, Madison, CT 06443Off Market
- $415,8003 bd1 ba1.1k sqft37 Green Acres Dr, Madison, CT 06443Off Market
- $516,9003 bd2 ba1.5k sqft41 Green Acres Dr, Madison, CT 06443Off Market
- $468,0003 bd1 ba1.4k sqft22 Green Acres Dr, Madison, CT 06443Off Market
- $938,7003 bd2 ba2.6k sqft139 Boston Post Rd, Madison, CT 06443Off Market
Nearby schools
GreatSchools rating
- 10/10J. Milton Jeffrey Elementary SchoolGrades: K-3Distance: 1.2 mi
- 9/10Walter C. Polson Upper Middle SchoolGrades: 6-8Distance: 1.1 mi
- 10/10Daniel Hand High SchoolGrades: 9-12Distance: 0.9 mi
Schools provided by the listing agent
- Elementary: Neck River
- High: Daniel Hand
Source: Smart MLS. This data may not be complete. We recommend contacting the local school district to confirm school assignments for this home.
Sell for more on Zillow
Get a Zillow Showcase℠ listing at no additional cost and you could sell for .
$556,900
2% more
+$11,138
With Zillow Showcase(estimated)
$568,038
Sell for more on Zillow
Get a Zillow Showcase℠ listing at no additional cost and you could sell for .
$556,900
2% more
+$11,138
With Zillow Showcase(estimated)
$568,038
- Connecticut
- New Haven County
- Madison
- 06443
- 40 Green Acres Drive
