Welcome to this beautifully maintained brick-front home in the desirable Durham Meadows community, ideally situated on a spacious lot with a fenced-in backyard and two-car garage. Offering approx 2,600 total SF of living space, including a finished basement, this home combines timeless character with functional living. Step inside to a grand two-story foyer featuring elegant crown molding, chair rail, and traditional architectural millwork that carry throughout the home. The formal living room showcases a truly special focal point—a historic fireplace mantle dating back to the 1890s—adding warmth and unique charm. The adjacent dining room features well-maintained hardwood flooring, perfect for hosting. The kitchen offers classic oak cabinetry, granite countertops, and a functional layout that opens to a bright eat-in area and family room. The family room boasts vaulted ceilings, a wood-burning fireplace, and sliding doors leading to a covered deck—an ideal space for outdoor entertaining and enjoying the private backyard. The finished basement was featured in Home & Gardens magazine as a ‘Guy’s Space,’ showcasing its unique, pub-style design. Complete with a built-in bar, gas fireplace, and cozy entertaining areas— its the perfect space for game days or relaxing evenings. This level also includes a flexible bonus room with closet, suitable for a home office, guest space, or additional storage. Upstairs, you’ll find three bedrooms, including a spacious primary suite with en-suite bath and his/hers closets. All bedrooms feature ceiling fans, and one bedroom has been thoughtfully designed as a home office with custom built-ins, desk and detailed millwork. A second full hall bath serves the additional bedrooms, and a charming overlook provides a view into the family room below. Throughout the home, buyers will appreciate the pride of ownership and meticulous care that has gone into maintaining and curating each room. This is a home that has been truly loved. The seller is relocating to be closer to family and is offering a home warranty for added peace of mind. PLEASE READ AGENT REMARKS FOR SHOWING INSTRUCTIONS!
Sold for $642,500
$642,500
40 Green Meadow Dr, Langhorne, PA 19047
3beds
2,656sqft
Single Family Residence
Built in 1991
0.27 Acres Lot
$645,800 Zestimate®
$242/sqft
$3,898 Estimated rent
Home value
$645,800
$601,000 - $697,000
$3,898/mo
Zestimate® history
Owner options
List your home for rent
$3,898/mo
Rent Zestimate®
Find your next renter with Zillow Rental Manager. Plus, with online applications, you can quickly screen prospective tenants – for free.
$3,898/mo
Rent Zestimate®
Refinance and save
$3,332/mo
Est. payment
Refinancing to a lower rate could help reduce your monthly payments and save thousands over the life of the loan.
$3,332/mo
Est. payment
Explore your selling options
Work with a Zillow partner agent
Leverage their expertise and Zillow's premium Showcase listings to get your home seen by more buyers.
Get startedList with your own agent
Get your home in front of millions of buyers by listing it on Zillow.
Learn how to do itSell it yourself
Take full control of how buyers see your home on Zillow by listing For Sale by Owner (FSBO).
List your homeWhat's special
Wood-burning fireplaceTwo-car garagePrivate backyardFinished basementBrick-front homeGrand two-story foyerTraditional architectural millwork
Zillow last checked:
Listing updated:
Listed by:
Rachael Odle 302-373-6992,
Long & Foster Real Estate, Inc.
Bought with:
Jason Freedman, 2075908
RE/MAX Properties - Newtown
Source: Bright MLS,MLS#: PABU2118558
Facts & features
Interior
Bedrooms & bathrooms
- Bedrooms: 3
- Bathrooms: 3
- Full bathrooms: 2
- 1/2 bathrooms: 1
- Main level bathrooms: 1
Rooms
- Room types: Dining Room, Primary Bedroom, Sitting Room, Bedroom 2, Bedroom 3, Kitchen, Game Room, Family Room, Den, Basement, Bathroom 2, Bonus Room, Primary Bathroom, Half Bath
Primary bedroom
- Level: Upper
Bedroom 2
- Level: Upper
Bedroom 3
- Level: Upper
Primary bathroom
- Level: Upper
Bathroom 2
- Level: Upper
Basement
- Level: Lower
Bonus room
- Level: Lower
Den
- Level: Lower
Dining room
- Level: Main
Family room
- Level: Main
Game room
- Level: Lower
Half bath
- Level: Main
Kitchen
- Level: Main
Sitting room
- Level: Main
Heating
- Forced Air, Central, Natural Gas
Cooling
- Central Air, Electric
Appliances
- Included: Dishwasher, Dryer, Microwave, Refrigerator, Washer, Water Heater, Gas Water Heater
- Laundry: Main Level
Features
- Bar, Ceiling Fan(s), Crown Molding, Dining Area, Efficiency, Family Room Off Kitchen, Floor Plan - Traditional, Formal/Separate Dining Room, Eat-in Kitchen, Kitchen Island, Upgraded Countertops
- Flooring: Carpet, Wood
- Windows: Window Treatments
- Basement: Finished,Heated,Interior Entry,Sump Pump
- Number of fireplaces: 3
- Fireplace features: Brick, Corner, Gas/Propane, Mantel(s), Marble, Wood Burning
Interior area
- Total structure area: 2,656
- Total interior livable area: 2,656 sqft
- Finished area above ground: 2,056
- Finished area below ground: 600
Property
Parking
- Total spaces: 4
- Parking features: Storage, Garage Faces Front, Garage Door Opener, Attached, Driveway
- Attached garage spaces: 2
- Uncovered spaces: 2
Accessibility
- Accessibility features: Accessible Entrance
Features
- Levels: Three
- Stories: 3
- Patio & porch: Deck, Porch, Roof
- Pool features: None
- Fencing: Vinyl
Lot
- Size: 0.27 Acres
- Dimensions: 90.00 x
Details
- Additional structures: Above Grade, Below Grade
- Parcel number: 22039118
- Zoning: R1
- Special conditions: Standard
Construction
Type & style
- Home type: SingleFamily
- Architectural style: Colonial
- Property subtype: Single Family Residence
Materials
- Frame
- Foundation: Active Radon Mitigation, Block
- Roof: Shingle
Condition
- Very Good
- New construction: No
- Year built: 1991
Utilities & green energy
- Sewer: Public Sewer
- Water: Public
Community & HOA
Community
- Security: Security System
- Subdivision: Durham Meadows
HOA
- Has HOA: No
Location
- Region: Langhorne
- Municipality: MIDDLETOWN TWP
Financial & listing details
- Price per square foot: $242/sqft
- Tax assessed value: $40,040
- Annual tax amount: $9,135
- Date on market: 4/16/2026
- Listing agreement: Exclusive Agency
- Listing terms: Cash,Conventional,FHA
- Inclusions: All Appliances Included, Seller May Consider Any Furniture Remaining As Part Of Sale If Requested.
- Ownership: Fee Simple
Price history
| Date | Event | Price |
|---|---|---|
| 5/20/2026 | Sold | $642,500+3.6%$242/sqft |
Source:  Bright MLS #PABU2118558 Report a problem Bright MLS #PABU2118558 Report a problem | ||
| 4/20/2026 | Pending sale | $620,000$233/sqft |
Source: Bright MLS #PABU2118558 Report a problem | ||
| 4/16/2026 | Listed for sale | $620,000$233/sqft |
Source: Bright MLS #PABU2118558 Report a problem | ||
Public tax history
| Year | Property taxes | Tax assessment |
|---|---|---|
| 2025 | $9,135 | $40,040 |
| 2024 | $9,135 +6.5% | $40,040 |
| 2023 | $8,579 +2.7% | $40,040 |
| 2022 | $8,353 | $40,040 |
| 2021 | $8,353 +1.2% | $40,040 |
| 2020 | $8,253 +4.2% | $40,040 |
| 2018 | $7,921 +2.6% | $40,040 |
| 2017 | $7,719 -1.7% | $40,040 |
| 2016 | $7,850 -0.7% | $40,040 |
| 2015 | $7,908 | $40,040 |
| 2014 | $7,908 | $40,040 |
| 2013 | -- | $40,040 |
| 2012 | -- | $40,040 |
| 2011 | -- | $40,040 |
| 2010 | -- | $40,040 |
| 2009 | -- | $40,040 |
| 2008 | -- | $40,040 |
| 2007 | -- | $40,040 |
| 2006 | -- | $40,040 |
| 2005 | -- | $40,040 +300% |
| 2004 | -- | $10,010 |
| 2003 | -- | $10,010 |
| 2002 | -- | $10,010 |
| 2000 | -- | $10,010 |
Find assessor info on the county website
Neighborhood: 19047
Nearby homes
- $642,5003 bd3 ba2.6k sqft40 Green Mdw, Langhorne, PA 19047Sold

- $721,4004 bd2 ba2.7k sqft38 Green Meadow Dr, Langhorne, PA 19047Off Market
- $743,1004 bd4 ba2.3k sqft42 Green Meadow Dr, Langhorne, PA 19047Off Market
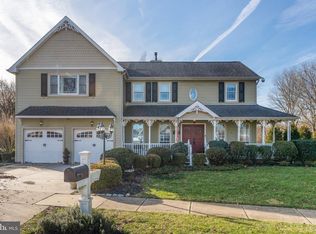
- $713,1004 bd2 ba2.8k sqft36 Green Meadow Dr, Langhorne, PA 19047Off Market
- $697,6003 bd2 ba3k sqft37 Green Meadow Dr, Langhorne, PA 19047Off Market
- $687,5004 bd2 ba2.6k sqft35 Green Meadow Dr, Langhorne, PA 19047Off Market
- $632,6004 bd2 ba2.2k sqft41 Green Meadow Dr, Langhorne, PA 19047Off Market
- $125,0003.663 Acres0 Durham Rd, Langhorne, PA 19047Sold
Nearby schools
GreatSchools rating
- 5/10Sandburg Middle SchoolGrades: 5-8Distance: 1.4 mi
- 8/10Neshaminy High SchoolGrades: 9-12Distance: 3 mi
- 6/10Schweitzer El SchoolGrades: K-4Distance: 1.7 mi
Schools provided by the listing agent
- District: Neshaminy
Source: Bright MLS. This data may not be complete. We recommend contacting the local school district to confirm school assignments for this home.
Get a cash offer in 3 minutes
Find out how much your home could sell for in as little as 3 minutes with a no-obligation cash offer.
Estimated market value
$645,800
Get a cash offer in 3 minutes
Find out how much your home could sell for in as little as 3 minutes with a no-obligation cash offer.
Estimated market value
$645,800
- Pennsylvania
- Bucks County
- Langhorne
- 19047
- 40 Green Meadow Dr
Nearby cities
Nearby neighborhoods
Nearby zip codes
Other Langhorne Topics
