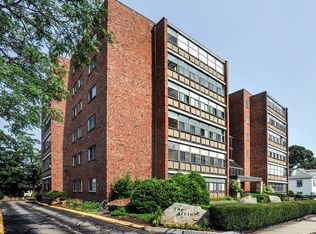
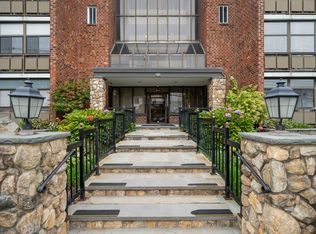
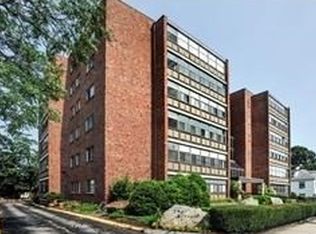
The Atrium at Greenleaf. Located in Quincy Center, within blocks of restaurants, Hancock Adams Common and Quincy Center T Station. There is a spacious living room and dining area with sliders to an enclosed balcony - with Boston city views from this sixth-floor home. The 19' kitchen has been updated and includes a washing machine and dryer. The main bedroom has an en suite bathroom and walk-in closet. The guest bedroom includes custom built shelving and was used as a home office. Additional features include replaced triple pane windows, and a recently replaced HVAC system. There is one garage space included in the sale. There is exterior guest parking available.
Sold for $614,200
$614,200
40 Greenleaf St Unit 606, Quincy, MA 02169
2beds
1,684sqft
Condominium
Built in 1986
-- sqft lot
$627,700 Zestimate®
$365/sqft
$3,394 Estimated rent
Home value
$627,700
$596,000 - $659,000
$3,394/mo
Zestimate® history
Owner options
List your home for rent
$3,394/mo
Rent Zestimate®
Find your next renter with Zillow Rental Manager. Plus, with online applications, you can quickly screen prospective tenants – for free.
$3,394/mo
Rent Zestimate®
Refinance and save
$4,549/mo
Est. payment
Refinancing to a lower rate could help reduce your monthly payments and save thousands over the life of the loan.
$4,549/mo
Est. payment
Explore your selling options
Work with a Zillow partner agent
Leverage their expertise and Zillow's premium Showcase listings to get your home seen by more buyers.
Get startedList with your own agent
Get your home in front of millions of buyers by listing it on Zillow.
Learn how to do itSell it yourself
Take full control of how buyers see your home on Zillow by listing For Sale by Owner (FSBO).
List your homeWhat's special
Guest bedroomCustom built shelvingEnclosed balconyDining areaWalk-in closetEn suite bathroom
Zillow last checked:
Listing updated:
Listed by:
Roy Caley 617-285-7275,
Advisors Living - Boston 617-543-6503
Bought with:
John Heaney
Success! Real Estate
Source: MLS PIN,MLS#: 73202985
Facts & features
Interior
Bedrooms & bathrooms
- Bedrooms: 2
- Bathrooms: 2
- Full bathrooms: 2
Primary bedroom
- Features: Bathroom - Full, Ceiling Fan(s), Closet - Linen, Walk-In Closet(s), Closet, Flooring - Wall to Wall Carpet
- Level: First
- Area: 286
- Dimensions: 22 x 13
Bedroom 2
- Features: Closet, Flooring - Wall to Wall Carpet
- Level: First
- Area: 240
- Dimensions: 20 x 12
Bathroom 1
- Features: Bathroom - Full, Bathroom - With Tub & Shower
- Level: First
- Area: 32
- Dimensions: 8 x 4
Bathroom 2
- Features: Bathroom - Full, Bathroom - With Shower Stall
- Level: Second
- Area: 40
- Dimensions: 8 x 5
Dining room
- Features: Flooring - Wall to Wall Carpet
- Level: First
- Area: 120
- Dimensions: 12 x 10
Kitchen
- Features: Flooring - Vinyl, Countertops - Stone/Granite/Solid, Kitchen Island, Cabinets - Upgraded, Dryer Hookup - Electric, Remodeled, Washer Hookup
- Level: First
- Area: 209
- Dimensions: 19 x 11
Living room
- Features: Ceiling Fan(s), Flooring - Wall to Wall Carpet, Balcony - Exterior, Wet Bar, Slider
- Level: First
- Area: 308
- Dimensions: 22 x 14
Heating
- Forced Air, Heat Pump, Electric
Cooling
- Central Air, Heat Pump
Appliances
- Included: Range, Dishwasher, Disposal, Microwave, Refrigerator, Washer, Dryer
- Laundry: First Floor, In Unit, Electric Dryer Hookup, Washer Hookup
Features
- Wet Bar
- Flooring: Vinyl, Carpet
- Windows: Insulated Windows
- Has basement: No
- Has fireplace: No
Interior area
- Total structure area: 1,684
- Total interior livable area: 1,684 sqft
Property
Parking
- Total spaces: 1
- Parking features: Under, Off Street, Paved
- Attached garage spaces: 1
- Has uncovered spaces: Yes
Features
- Entry location: Unit Placement(Upper)
- Exterior features: Balcony, City View(s)
- Has view: Yes
- View description: City
- Waterfront features: Bay, 1 to 2 Mile To Beach, Beach Ownership(Public)
Details
- Parcel number: M:1125 B:4 L:606,174893
- Zoning: RESB
Construction
Type & style
- Home type: Condo
- Property subtype: Condominium
- Attached to another structure: Yes
Materials
- Brick
- Roof: Rubber
Condition
- Year built: 1986
Utilities & green energy
- Electric: 220 Volts, Circuit Breakers
- Sewer: Public Sewer
- Water: Public
- Utilities for property: for Electric Range, for Electric Dryer, Washer Hookup
Community & HOA
Community
- Features: Public Transportation, Shopping, Park, Walk/Jog Trails, House of Worship, Private School, Public School, T-Station
- Security: Intercom
HOA
- Amenities included: Hot Water, Elevator(s)
- Services included: Water, Sewer, Insurance, Maintenance Structure, Maintenance Grounds, Snow Removal, Reserve Funds
- HOA fee: $463 monthly
Location
- Region: Quincy
Financial & listing details
- Price per square foot: $365/sqft
- Tax assessed value: $599,700
- Annual tax amount: $6,759
- Date on market: 9/26/2026
Price history
| Date | Event | Price |
|---|---|---|
| 3/14/2024 | Sold | $614,200-4%$365/sqft |
Source: MLS PIN #73202985 Report a problem | ||
| 2/16/2024 | Listed for sale | $639,900+66.2%$380/sqft |
Source: MLS PIN #73202985 Report a problem | ||
| 2/11/2016 | Sold | $385,000-3.7%$229/sqft |
Source: Public Record Report a problem | ||
| 11/19/2015 | Listed for sale | $399,900+104%$237/sqft |
Source: Success! Real Estate #71934559 Report a problem | ||
| 7/16/2001 | Sold | $196,000$116/sqft |
Source: Public Record Report a problem | ||
Public tax history
| Year | Property taxes | Tax assessment |
|---|---|---|
| 2025 | $7,141 +5.7% | $619,300 +3.3% |
| 2024 | $6,759 +9.3% | $599,700 +7.9% |
| 2023 | $6,184 +5.3% | $555,600 +13.3% |
| 2022 | $5,875 -1.4% | $490,400 0% |
| 2021 | $5,956 +9.2% | $490,600 +11.8% |
| 2020 | $5,453 +8.4% | $438,700 +9.4% |
| 2019 | $5,031 +1.3% | $400,900 +7.7% |
| 2018 | $4,965 -0.7% | $372,200 +5.5% |
| 2017 | $4,998 +5.2% | $352,700 +6.6% |
| 2016 | $4,752 +3.8% | $330,900 +5.5% |
| 2015 | $4,580 +5% | $313,700 +6.9% |
| 2014 | $4,360 -2% | $293,400 -4.4% |
| 2013 | $4,450 +3.4% | $306,900 -2% |
| 2012 | $4,305 -2.3% | $313,100 -4.7% |
| 2011 | $4,407 +4.7% | $328,400 +3.1% |
| 2010 | $4,209 -0.2% | $318,400 -4.8% |
| 2009 | $4,216 +10.6% | $334,600 -4.9% |
| 2008 | $3,812 -1.1% | $352,000 -4.7% |
| 2007 | $3,855 | $369,300 |
Find assessor info on the county website
Neighborhood: 02169
Nearby homes
- $695,0002 bd2 ba1.6k sqft40 Greenleaf St UNIT 203, Quincy, MA 02169Sold
- $738,0002 bd2 ba1.7k sqft40 Greenleaf St UNIT 102, Quincy, MA 02169Sold

- $575,0002 bd2 ba1.5k sqft40 Greenleaf St UNIT 504, Quincy, MA 02169Sold
- $699,9002 bd2 ba1.7k sqft40 Greenleaf St UNIT 602, Quincy, MA 02169Sold
- $655,0002 bd2 ba1.6k sqft40 Greenleaf St UNIT 506, Quincy, MA 02169Pending
- $621,2002 bd1 ba1.5k sqft40 Greenleaf St UNIT 101, Quincy, MA 02169Off Market
- $668,7002 bd2 ba1.8k sqft40 Greenleaf St UNIT 103, Quincy, MA 02169Off Market
- $563,9002 bd2 ba1.5k sqft40 Greenleaf St UNIT 104, Quincy, MA 02169Off Market
Nearby schools
GreatSchools rating
- 7/10Merrymount Elementary SchoolGrades: K-5Distance: 0.9 mi
- 8/10Central Middle SchoolGrades: 6-8Distance: 0.5 mi
- 5/10Quincy High SchoolGrades: 9-12Distance: 0.3 mi
Get a cash offer in 3 minutes
Find out how much your home could sell for in as little as 3 minutes with a no-obligation cash offer.
Estimated market value
$627,700
Get a cash offer in 3 minutes
Find out how much your home could sell for in as little as 3 minutes with a no-obligation cash offer.
Estimated market value
$627,700
- Massachusetts
- Norfolk County
- Quincy
- 02169
- 40 Greenleaf St Unit 606
