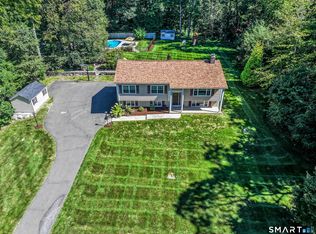
Seller has requested highest and best by Wednestday, September 23 at 10:00 am. Welcome to 40 Greenridge Drive, a beautifully maintained and thoughtfully updated three-bedroom, two and a half-bath home set on just over an acre in desirable Brookfield. Enter to a bright and inviting interior featuring hardwood floors and an updated eat-in kitchen with white shaker cabinetry, granite countertops, tile backsplash and stainless steel appliances. The primary bedroom offers a private half bath, while the versatile lower level provides additional space for a family room, home office, playroom or guests. Enjoy cozy evenings by the fireplace and warmer days outdoors, where the spacious property and above-ground pool create the ideal setting for relaxing and entertaining. An attached two-car garage adds everyday convenience. Recent improvements include a NEW ROOF installed in 2026, fireplace liner replaced in 2025, and an A/C compressor installed just weeks ago. Leased solar panels provide an added energy-efficient feature; the existing solar lease will transfer to the buyer and remain in place. Enjoy the best of Brookfield living with convenient access to Candlewood Lake, Town Beach, parks, trails, recreation, shopping and dining. A wonderful opportunity to enjoy a move-in-ready home, generous outdoor space and the relaxed New England lifestyle Brookfield is known for.
Under contract
$615,000
40 Greenridge Drive, Brookfield, CT 06804
3beds
1,612sqft
Single Family Residence
Built in 1974
1.04 Acres Lot
$616,900 Zestimate®
$382/sqft
$-- HOA
What's special
Attached two-car garageAbove-ground poolUpdated eat-in kitchenHardwood floorsGranite countertopsBright and inviting interiorGenerous outdoor space
- 36 days
- 309
- 11
Likely to sell faster than
Zillow last checked:
Listing updated:
Listed by:
Tatiana Mendoza (203)561-0429,
Coldwell Banker Realty 203-322-2300,
Johana Flores 203-564-3905,
Coldwell Banker Realty
Source: Smart MLS,MLS#: 24207505
Facts & features
Interior
Bedrooms & bathrooms
- Bedrooms: 3
- Bathrooms: 3
- Full bathrooms: 2
- 1/2 bathrooms: 1
Rooms
- Room types: Workshop
Primary bedroom
- Features: Ceiling Fan(s), Half Bath, Hardwood Floor
- Level: Main
- Area: 180 Square Feet
- Dimensions: 12 x 15
Bedroom
- Features: Hardwood Floor
- Level: Main
- Area: 130 Square Feet
- Dimensions: 13 x 10
Bedroom
- Features: Hardwood Floor
- Level: Main
- Area: 100 Square Feet
- Dimensions: 10 x 10
Family room
- Features: Beamed Ceilings, Fireplace, Sliders, Hardwood Floor
- Level: Lower
- Area: 345 Square Feet
- Dimensions: 15 x 23
Kitchen
- Features: Built-in Features, Granite Counters, Dining Area, Eating Space, Sliders
- Level: Main
- Area: 264 Square Feet
- Dimensions: 12 x 22
Living room
- Features: Bay/Bow Window, Hardwood Floor
- Level: Main
- Area: 270 Square Feet
- Dimensions: 15 x 18
Heating
- Forced Air, Oil
Cooling
- Ceiling Fan(s), Central Air, Whole House Fan
Appliances
- Included: Electric Cooktop, Electric Range, Oven/Range, Microwave, Refrigerator, Dishwasher, Washer, Dryer, Electric Water Heater, Solar Hot Water, Water Heater
- Laundry: Lower Level
Features
- Wired for Data, Open Floorplan, Smart Thermostat
- Windows: Thermopane Windows
- Basement: None
- Attic: Storage,Walk-up
- Number of fireplaces: 1
Interior area
- Total structure area: 1,612
- Total interior livable area: 1,612 sqft
- Finished area above ground: 1,612
Property
Parking
- Total spaces: 2
- Parking features: Attached
- Attached garage spaces: 2
Lot
- Size: 1.04 Acres
- Features: Level, Landscaped
Details
- Parcel number: 55414
- Zoning: R-40
Construction
Type & style
- Home type: SingleFamily
- Architectural style: Ranch
- Property subtype: Single Family Residence
Materials
- Vinyl Siding
- Foundation: Concrete Perimeter, Raised
- Roof: Shingle,Gable
Condition
- New construction: No
- Year built: 1974
Utilities & green energy
- Sewer: Septic Tank
- Water: Well
Green energy
- Energy efficient items: Windows
- Energy generation: Solar
Community & HOA
Community
- Features: Lake, Library, Medical Facilities, Park, Shopping/Mall
- Security: Security System
- Subdivision: Whisconier
HOA
- Has HOA: No
Location
- Region: Brookfield
Financial & listing details
- Price per square foot: $382/sqft
- Tax assessed value: $279,210
- Annual tax amount: $8,368
- Date on market: 9/18/2026
Estimated market value
$616,900
$586,000 - $648,000
$3,588/mo
Price history
| Date | Event | Price |
|---|---|---|
| 10/22/2026 | Pending sale | $615,000$382/sqft |
Source:  Smart MLS #24207505 Report a problem Smart MLS #24207505 Report a problem | ||
| 9/18/2026 | Listed for sale | $615,000+23%$382/sqft |
Source: Smart MLS #24207505 Report a problem | ||
| 3/23/2023 | Sold | $500,000+5.3%$310/sqft |
Source: Smart MLS #170545764 Report a problem | ||
| 3/5/2023 | Contingent | $475,000$295/sqft |
Source: Smart MLS #170545764 Report a problem | ||
| 1/20/2023 | Listed for sale | $475,000+52.7%$295/sqft |
Source: Smart MLS #170545764 Report a problem | ||
| 4/20/2016 | Sold | $311,000-0.3%$193/sqft |
Source: Smart MLS #99097807 Report a problem | ||
| 12/25/2015 | Listing removed | $312,000$194/sqft |
Source: William Raveis Real Estate #99097807 Report a problem | ||
| 4/29/2015 | Listed for sale | $312,000+78.3%$194/sqft |
Source: William Raveis Real Estate #99097807 Report a problem | ||
| 7/14/1994 | Sold | $175,000$109/sqft |
Source: Smart MLS #94726798 Report a problem | ||
Public tax history
| Year | Property taxes | Tax assessment |
|---|---|---|
| 2025 | $8,078 +3.7% | $279,210 |
| 2024 | $7,790 +16.1% | $279,210 +11.7% |
| 2023 | $6,712 +8.3% | $249,880 +4.3% |
| 2022 | $6,199 +9.5% | $239,520 +27.3% |
| 2021 | $5,662 +1.5% | $188,100 |
| 2020 | $5,577 +1.8% | $188,100 |
| 2019 | $5,481 +2.8% | $188,100 |
| 2018 | $5,331 +3.9% | $188,100 |
| 2017 | $5,133 +1.9% | $188,100 -4% |
| 2015 | $5,037 | $195,980 |
| 2014 | $5,037 +1.2% | $195,980 |
| 2013 | $4,978 +3.5% | $195,980 |
| 2012 | $4,809 -0.6% | $195,980 -19.2% |
| 2011 | $4,837 +2.4% | $242,580 |
| 2010 | $4,723 +3.2% | $242,580 |
| 2009 | $4,575 +1.1% | $242,580 |
| 2008 | $4,524 +3.8% | $242,580 |
| 2007 | $4,357 +5.8% | $242,580 +44.8% |
| 2006 | $4,117 +2.8% | $167,500 |
| 2005 | $4,003 +5.6% | $167,500 |
| 2004 | $3,789 +3.7% | $167,500 +0.3% |
| 2003 | $3,653 -0.8% | $167,050 +33.4% |
| 2001 | $3,681 +9.3% | $125,200 +0% |
| 2000 | $3,367 +3.5% | $125,160 |
| 1999 | $3,254 | $125,160 |
Find assessor info on the county website
Monthly payment
Est. payment
Payment breakdown
Explore the cost of this home by adjusting the details. Changes won't be saved.Climate risks
Neighborhood: 06804

Similar homes
- $575,0003 bd3 ba1.3k sqft20 Beech Tree Road, Brookfield, CT 06804For Sale

 MLS ID #24203398, Patricia W. Tharas, Hegarty & Co Real Estate. Smart MLS
 - $615,0004 bd3 ba1.8k sqft27 Powder Horn Hill, Brookfield, CT 06804For Sale
 MLS ID #24199352, Kellie E. Martone, William Pitt Sotheby's Int'l. Smart MLS
 - $650,0003 bd3 ba1.9k sqft31 Deer Run Road, Brookfield, CT 06804For Sale
 MLS ID #24212969, Kellie E. Martone, William Pitt Sotheby's Int'l. Smart MLS
 - $614,5903 bd3 ba1.2k sqft40 Huckleberry Hill Road, Brookfield, CT 06804For Sale
 MLS ID #24194485, Domenico Chiera, A New Realty, LLC. Smart MLS
 - $599,9004 bd3 ba2.3k sqft18 Cove Road, Brookfield, CT 06804For SaleMLS ID #24212152, Svetlana Mastrogiannis, William Raveis Real Estate. Smart MLS
- $649,9004 bd3 ba1.8k sqft56 Benedict Road, Bethel, CT 06801For SaleMLS ID #24216176, Sean Doran, Salzillo Realty Company. Smart MLS
- $600,0003 bd3 ba1.7k sqft7 The Old Road, Newtown, CT 06470For SaleMLS ID #24215745, Kris Kling, Compass Connecticut, LLC. Smart MLS
- $649,9004 bd2 ba1.9k sqft5 Fox Den Road, Bethel, CT 06801For SaleMLS ID #24209677, Andrea H. Murray, Coldwell Banker Realty. Smart MLS
- $530,0003 bd2 ba1.3k sqft41 Elbow Hill Road, Brookfield, CT 06804For SaleMLS ID #24198844, Thais Godinho, Keller Williams Realty. Smart MLS
- $550,0003 bd3 ba1.8k sqft24 Prospect Drive, Brookfield, CT 06804For SaleMLS ID #24157685, Kellie E. Martone, William Pitt Sotheby's Int'l. Smart MLS
- $624,4443 bd3 ba1.9k sqft115 Forty Acre Mountain Road, Danbury, CT 06811For SaleMLS ID #24211903, Lisa Cozzi, Century 21 AllPoints Realty. Smart MLS
- $440,0003 bd2 ba2.2k sqft4 North Pleasant Rise, Brookfield, CT 06804For SaleMLS ID #24214745, Diana Newbert, William Raveis Real Estate. Smart MLS
- $649,0003 bd2 ba2.4k sqft6 Hillcrest Road, Bethel, CT 06801For SaleMLS ID #24208784, Joseph Midyett, Christie's International Real Estate. Smart MLS
- $639,9003 bd3 ba1.8k sqft28 Deepwood Drive, Bethel, CT 06801For SaleMLS ID #24206159, Ana P. Anderson, Coldwell Banker Realty. Smart MLS
- $535,0004 bd3 ba2.2k sqft19 Hillside Circle, Brookfield, CT 06804For SaleMLS ID #24197722, Greg Miller, Keller Williams Realty. Smart MLS
- $585,0003 bd3 ba2.2k sqft8 Payne Road, Bethel, CT 06801For SaleMLS ID #24209192, Lisa Gallagher, William Raveis Real Estate. Smart MLS
- $589,9003 bd3 ba1.7k sqft9 Kendall Terrace East, Danbury, CT 06811For SaleMLS ID #24212921, Todd P. Sargent, Coldwell Banker Realty. Smart MLS
- $600,0003 bd3 ba2k sqft27 Hattertown Road, Newtown, CT 06470For SaleMLS ID #24211004, Andy Sachs, Compass Connecticut, LLC. Smart MLS
- $589,0003 bd3 ba1.6k sqft2-B Sunrise Road, Danbury, CT 06810For SaleMLS ID #24207158, Melanie Boucos, Pro Property Management, LLC. Smart MLS
- $550,0003 bd2 ba1.8k sqft1 Clearview Avenue, Bethel, CT 06801For SaleMLS ID #24213649, Donna Kuehn, Coldwell Banker Realty. Smart MLS
