Welcome to Greenspring Reserve, Marrano Homes’ newest single-family community in West Seneca. This impeccably designed ranch offers modern style and effortless one-floor living. Step into the foyer, where the home opens to a bright, spacious layout featuring 9' ceilings and 8' doors. The kitchen is both stylish and functional, showcasing Homecrest cabinetry with stacked detailing to the ceiling, Miraggio quartz countertops, a large center island with built-in microwave, and a designer tile backsplash. Stainless steel appliances complete this luxurious kitchen that can easily be classified as a chef’s dream.
Elegant living room featuring a gas fireplace with stone surround, creating a warm and inviting atmosphere. The primary suite boasts a generous walk-in closet and an ensuite bath complete with dual sink vanity and a tiled walk-in shower. The second bedroom is also good-sized and conveniently located near the second full bathroom. The third bedroom with tall French doors, is extremely versatile and can easily function as a den, home office, or flex space. The sunroom is a true showstopper with vaulted ceilings and lots of light.
Spectacular lighting fixtures and designer finishes throughout this practically new home exude luxury high-end living while boasting practical conveniences such as the first-floor laundry and mudroom off the attached two-car garage. A full basement with tall ceilings, tankless hot water, 200-amp electrical panel, and egress window, offers ample storage or future finishing potential.
Ideally located within the highly sought-after Orchard Park School District, this home is perfectly situated off Reserve Road between Union and Southwestern, offering easy access to the very best of everything that West Seneca has to offer including dining, shopping, and more. Some photos have been virtually staged.
Closed
$599,777
40 Greenspring Ct, West Seneca, NY 14224
3beds
1,748sqft
Single Family Residence
Built in 2024
10,201 Square Feet Lot
$600,200 Zestimate®
$343/sqft
$2,726 Estimated rent
Home value
$600,200
$570,000 - $630,000
$2,726/mo
Zestimate® history
Owner options
List your home for rent
$2,726/mo
Rent Zestimate®
Find your next renter with Zillow Rental Manager. Plus, with online applications, you can quickly screen prospective tenants – for free.
$2,726/mo
Rent Zestimate®
Refinance and save
$4,163/mo
Est. payment
Refinancing to a lower rate could help reduce your monthly payments and save thousands over the life of the loan.
$4,163/mo
Est. payment
Explore your selling options
Work with a Zillow partner agent
Leverage their expertise and Zillow's premium Showcase listings to get your home seen by more buyers.
Get startedList with your own agent
Get your home in front of millions of buyers by listing it on Zillow.
Learn how to do itSell it yourself
Take full control of how buyers see your home on Zillow by listing For Sale by Owner (FSBO).
List your homeWhat's special
Modern styleSpectacular lighting fixturesDesigner finishes throughoutAttached two-car garageFirst-floor laundryStainless steel appliancesDesigner tile backsplash
Zillow last checked:
Listing updated:
Listed by:
Louis Vinci 716-913-4858,
Howard Hanna WNY Inc.
Bought with:
David J Santos, 10401388017
Howard Hanna WNY Inc.
Source: NYSAMLSs,MLS#: B1670229 Originating MLS: Buffalo
Originating MLS: BuffaloFacts & features
Interior
Bedrooms & bathrooms
- Bedrooms: 3
- Bathrooms: 2
- Full bathrooms: 2
- Main level bathrooms: 2
- Main level bedrooms: 3
Bedroom 1
- Level: First
- Dimensions: 17.00 x 13.00
Bedroom 2
- Level: First
- Dimensions: 12.00 x 12.00
Bedroom 3
- Level: First
- Dimensions: 12.00 x 9.00
Dining room
- Level: First
- Dimensions: 13.00 x 12.00
Family room
- Level: First
- Dimensions: 22.00 x 13.00
Foyer
- Level: First
- Dimensions: 11.00 x 4.00
Kitchen
- Level: First
- Dimensions: 16.00 x 16.00
Laundry
- Level: First
- Dimensions: 8.00 x 5.00
Heating
- Gas, Forced Air
Cooling
- Central Air
Appliances
- Included: Dishwasher, Exhaust Fan, Gas Water Heater, Microwave, Range Hood
- Laundry: Main Level
Features
- Breakfast Bar, Entrance Foyer, Kitchen Island, Pantry, Quartz Counters, Main Level Primary, Primary Suite
- Flooring: Hardwood, Luxury Vinyl, Varies
- Basement: Egress Windows,Full
- Number of fireplaces: 1
Interior area
- Total structure area: 1,748
- Total interior livable area: 1,748 sqft
Property
Parking
- Total spaces: 2
- Parking features: Attached, Garage
- Attached garage spaces: 2
Features
- Levels: One
- Stories: 1
- Exterior features: Concrete Driveway
Lot
- Size: 10,201 Square Feet
- Dimensions: 85 x 120
- Features: Rectangular, Rectangular Lot, Residential Lot
Details
- Parcel number: 1468001441800008032000
- Special conditions: Standard
Construction
Type & style
- Home type: SingleFamily
- Architectural style: Ranch
- Property subtype: Single Family Residence
Materials
- Vinyl Siding
- Foundation: Poured
Condition
- Resale
- Year built: 2024
Details
- Builder model: Marrano/Discovery II
Utilities & green energy
- Sewer: Connected
- Water: Connected, Public
- Utilities for property: Sewer Connected, Water Connected
Community & HOA
Community
- Subdivision: Buffalo Crk Reservation
Location
- Region: West Seneca
Financial & listing details
- Price per square foot: $343/sqft
- Tax assessed value: $27,000
- Annual tax amount: $12,752
- Date on market: 3/31/2026
- Cumulative days on market: 70 days
- Listing terms: Cash,Conventional,FHA,VA Loan
Price history
| Date | Event | Price |
|---|---|---|
| 7/15/2026 | Sold | $599,777$343/sqft |
Source:  NYSAMLSs #B1670229 Report a problem NYSAMLSs #B1670229 Report a problem | ||
| 5/18/2026 | Pending sale | $599,777$343/sqft |
Source: NYSAMLSs #B1670229 Report a problem | ||
| 5/7/2026 | Contingent | $599,777$343/sqft |
Source: NYSAMLSs #B1670229 Report a problem | ||
| 4/27/2026 | Price change | $599,777-2.4%$343/sqft |
Source: NYSAMLSs #B1670229 Report a problem | ||
| 4/12/2026 | Price change | $614,777-0.8%$352/sqft |
Source: NYSAMLSs #B1670229 Report a problem | ||
| 3/31/2026 | Listed for sale | $619,777-1.6%$355/sqft |
Source: NYSAMLSs #B1670229 Report a problem | ||
| 3/25/2026 | Listing removed | $630,000$360/sqft |
Source: NYSAMLSs #B1661604 Report a problem | ||
| 3/12/2026 | Price change | $630,000-0.8%$360/sqft |
Source: NYSAMLSs #B1661604 Report a problem | ||
| 2/24/2026 | Price change | $635,000-1.6%$363/sqft |
Source: NYSAMLSs #B1661604 Report a problem | ||
| 2/18/2026 | Listed for sale | $645,000+3.5%$369/sqft |
Source: NYSAMLSs #B1661604 Report a problem | ||
| 3/19/2025 | Sold | $622,907+3.8%$356/sqft |
Source: NYSAMLSs #B1568729 Report a problem | ||
| 1/10/2025 | Pending sale | $599,900$343/sqft |
Source: NYSAMLSs #B1568729 Report a problem | ||
| 11/7/2024 | Contingent | $599,900$343/sqft |
Source: NYSAMLSs #B1568729 Report a problem | ||
| 10/8/2024 | Price change | $599,900-3.2%$343/sqft |
Source: NYSAMLSs #B1568729 Report a problem | ||
| 9/28/2024 | Listed for sale | $619,900$355/sqft |
Source: NYSAMLSs #B1568729 Report a problem | ||
Public tax history
Tax history is unavailable.
Neighborhood: 14224
Nearby homes
- $619,9004 bd3 ba2.1k sqft44 Greenspring Ct, West Seneca, NY 14224Sold
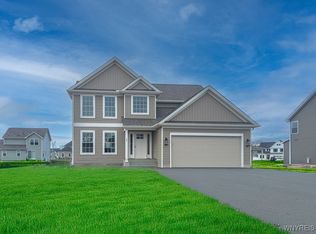
- $192,6473 bd1 ba1.3k sqft734 Reserve Rd, Buffalo, NY 14224Off Market
- $66,471-- bd-- ba-- sqft734 Reserve Rd, Buffalo, NY 14224Off Market
- $518,5673 bd2 ba1.8k sqft60 Greenspring Ct, West Seneca, NY 14224Sold
- $556,5593 bd2 ba1.6k sqft64 Greenspring Ct, West Seneca, NY 14224Sold
- $20,800-- bd-- ba-- sqft56 Greenspring Ct, West Seneca, NY 14224Off Market
- $503,5513 bd2 ba2k sqft56 Greenspring Ct, West Seneca, NY 14224Sold
- $639,5564 bd3 ba2.1k sqft32 Greenspring Ct, West Seneca, NY 14224Sold
Nearby schools
GreatSchools rating
- 8/10Eggert Road Elementary SchoolGrades: PK-5Distance: 2.1 mi
- 6/10Orchard Park Middle SchoolGrades: 6-8Distance: 3.5 mi
- 10/10Orchard Park High SchoolGrades: 9-12Distance: 2.8 mi
Schools provided by the listing agent
- District: Orchard Park
Source: NYSAMLSs. This data may not be complete. We recommend contacting the local school district to confirm school assignments for this home.
Sell for more on Zillow
Get a Zillow Showcase℠ listing at no additional cost and you could sell for .
$600,200
2% more
+$12,004
With Zillow Showcase(estimated)
$612,204
- New York
- Erie County
- Buffalo
- 14224
- 40 Greenspring Ct
Nearby cities
Nearby neighborhoods
Nearby zip codes
Other Buffalo Topics
