Rare opportunity to own this impeccably maintained rancher in the highly desirable Winchester Park community of Westminster! Offering 3 bedrooms and 2.5 baths, this move-in-ready home combines timeless quality with thoughtful updates throughout. Step inside to find beautiful hardwood and ceramic tile flooring, spacious living areas, and a heated sunroom that provides the perfect space to relax and enjoy every season. The well-designed floor plan offers the convenience of main-level living, including a laundry room on the first floor, with an additional laundry area in the basement. Recent improvements include a newer roof and replacement windows throughout, providing added value and peace of mind. Additional features include central vacuum, a two-car attached garage, and a brick patio ideal for outdoor entertaining or quiet evenings at home. The attractive brick and vinyl exterior, meticulous care, and prime Winchester Park location make this home a standout. Convenient to shopping, dining, parks, and commuter routes around Westminster, this exceptional property offers the perfect blend of comfort, convenience, and pride of ownership. Schedule your private tour today!
Pending
Price cut: $11K (7/16)
$599,000
40 Greenvale Rd, Westminster, MD 21157
3beds
2,206sqft
Single Family Residence
Built in 1963
0.44 Acres Lot
$591,700 Zestimate®
$272/sqft
$-- HOA
What's special
Main-level livingTwo-car attached garageNewer roofReplacement windows throughoutCentral vacuum
- 63 days |
- 142 |
- 2 |
Zillow last checked:
Listing updated:
Listed by:
Galen Roop 410-259-1946,
Cummings & Co. Realtors 4108230033,
Co-Listing Agent: Kelly A Koelber 410-967-6963,
Cummings & Co. Realtors
Source: Bright MLS,MLS#: MDCR2035768
Facts & features
Interior
Bedrooms & bathrooms
- Bedrooms: 3
- Bathrooms: 3
- Full bathrooms: 2
- 1/2 bathrooms: 1
- Main level bathrooms: 3
- Main level bedrooms: 3
Rooms
- Room types: Living Room, Dining Room, Primary Bedroom, Bedroom 2, Bedroom 3, Kitchen, Family Room, Basement, Foyer, Sun/Florida Room, Exercise Room, Laundry, Bathroom 2, Half Bath
Primary bedroom
- Features: Flooring - HardWood, Ceiling Fan(s), Window Treatments
- Level: Main
- Area: 165 Square Feet
- Dimensions: 11 X 15
Bedroom 2
- Features: Flooring - HardWood, Ceiling Fan(s), Window Treatments
- Level: Main
- Area: 143 Square Feet
- Dimensions: 11 X 13
Bedroom 3
- Features: Flooring - HardWood, Ceiling Fan(s), Window Treatments
- Level: Main
- Area: 130 Square Feet
- Dimensions: 10 X 13
Bathroom 2
- Features: Flooring - Ceramic Tile
- Level: Main
Basement
- Features: Basement - Partially Finished, Flooring - Concrete
- Level: Lower
Basement
- Features: Flooring - Concrete
- Level: Lower
Dining room
- Features: Flooring - HardWood, Chair Rail, Built-in Features, Window Treatments
- Level: Main
- Area: 182 Square Feet
- Dimensions: 14 X 13
Exercise room
- Features: Flooring - Other
- Level: Lower
- Area: 168 Square Feet
- Dimensions: 12 X 14
Family room
- Features: Flooring - Carpet, Fireplace - Gas, Window Treatments
- Level: Main
- Area: 266 Square Feet
- Dimensions: 19 X 14
Foyer
- Features: Flooring - HardWood, Chair Rail
- Level: Main
- Area: 84 Square Feet
- Dimensions: 7 X 12
Half bath
- Level: Main
Kitchen
- Features: Flooring - HardWood, Chair Rail, Recessed Lighting, Kitchen - Electric Cooking
- Level: Main
- Area: 154 Square Feet
- Dimensions: 11 X 14
Laundry
- Features: Flooring - Ceramic Tile
- Level: Main
Living room
- Features: Flooring - HardWood, Crown Molding, Window Treatments
- Level: Main
- Area: 285 Square Feet
- Dimensions: 15 X 19
Other
- Features: Flooring - Ceramic Tile
- Level: Main
- Area: 187 Square Feet
- Dimensions: 11 X 17
Heating
- Forced Air, Oil
Cooling
- Central Air, Electric
Appliances
- Included: Microwave, Air Cleaner, Central Vacuum, Dishwasher, Disposal, Dryer, Exhaust Fan, Extra Refrigerator/Freezer, Ice Maker, Oven/Range - Electric, Refrigerator, Washer, Water Heater, Electric Water Heater
- Laundry: Main Level, Lower Level, Laundry Room
Features
- Attic, Soaking Tub, Bathroom - Stall Shower, Bathroom - Tub Shower, Bathroom - Walk-In Shower, Built-in Features, Ceiling Fan(s), Central Vacuum, Chair Railings, Crown Molding, Dining Area, Entry Level Bedroom, Family Room Off Kitchen, Formal/Separate Dining Room, Eat-in Kitchen, Kitchen - Table Space, Primary Bath(s), Recessed Lighting, Wainscotting, Other, Plaster Walls, Dry Wall
- Flooring: Hardwood, Ceramic Tile, Other, Carpet, Wood
- Doors: Storm Door(s)
- Windows: Bay/Bow, Energy Efficient, Replacement, Screens, Window Treatments
- Basement: Sump Pump,Full,Interior Entry,Space For Rooms,Windows,Other,Partially Finished
- Number of fireplaces: 1
- Fireplace features: Brick, Gas/Propane, Glass Doors, Other, Electric
Interior area
- Total structure area: 4,220
- Total interior livable area: 2,206 sqft
- Finished area above ground: 2,206
Property
Parking
- Total spaces: 8
- Parking features: Garage Faces Front, Driveway, Attached
- Attached garage spaces: 2
- Uncovered spaces: 6
Accessibility
- Accessibility features: None
Features
- Levels: Two
- Stories: 2
- Patio & porch: Brick, Patio
- Exterior features: Lighting, Extensive Hardscape, Flood Lights, Sidewalks, Other, Chimney Cap(s)
- Pool features: None
- Fencing: Decorative,Privacy,Back Yard,Vinyl
- Has view: Yes
- View description: Other
Lot
- Size: 0.44 Acres
- Features: Corner Lot, Level, Rear Yard, Landscaped, Front Yard, Corner Lot/Unit
Details
- Additional structures: Above Grade
- Parcel number: 0707012683
- Zoning: R-200
- Special conditions: Standard
Construction
Type & style
- Home type: SingleFamily
- Architectural style: Ranch/Rambler
- Property subtype: Single Family Residence
Materials
- Brick, Vinyl Siding
- Foundation: Block
- Roof: Architectural Shingle
Condition
- Excellent
- New construction: No
- Year built: 1963
Utilities & green energy
- Sewer: Public Sewer
- Water: Public
- Utilities for property: Cable Available, Propane, Cable
Community & HOA
Community
- Security: Security System
- Subdivision: Winchester Park
HOA
- Has HOA: No
Location
- Region: Westminster
Financial & listing details
- Price per square foot: $272/sqft
- Tax assessed value: $392,800
- Annual tax amount: $4,172
- Date on market: 6/20/2026
- Listing agreement: Exclusive Right To Sell
- Ownership: Fee Simple
Estimated market value
$591,700
$562,000 - $621,000
$2,813/mo
Price history
| Date | Event | Price |
|---|---|---|
| 7/25/2026 | Pending sale | $599,000$272/sqft |
Source:  Bright MLS #MDCR2035768 Report a problem Bright MLS #MDCR2035768 Report a problem | ||
| 7/16/2026 | Price change | $599,000-1.8%$272/sqft |
Source: Bright MLS #MDCR2035768 Report a problem | ||
| 7/6/2026 | Price change | $610,000-3%$277/sqft |
Source: Bright MLS #MDCR2035768 Report a problem | ||
| 6/20/2026 | Listed for sale | $629,000+63.4%$285/sqft |
Source: Bright MLS #MDCR2035768 Report a problem | ||
| 6/12/2007 | Sold | $385,000$175/sqft |
Source: Public Record Report a problem | ||
Public tax history
| Year | Property taxes | Tax assessment |
|---|---|---|
| 2025 | $4,112 +8.6% | $363,867 +8.6% |
| 2024 | $3,785 +9.5% | $334,933 +9.5% |
| 2023 | $3,458 +1.3% | $306,000 |
| 2022 | $3,414 +1.3% | $306,000 +2.6% |
| 2021 | $3,371 +1.3% | $298,333 +1.3% |
| 2020 | $3,328 +0.9% | $294,500 |
| 2019 | $3,297 +0.9% | $294,500 +1.9% |
| 2018 | $3,267 +0.9% | $289,100 +0.9% |
| 2017 | $3,236 | $286,400 |
| 2016 | -- | $286,400 |
| 2015 | -- | $286,400 -5.5% |
| 2014 | -- | $303,200 |
| 2013 | -- | $303,200 |
| 2012 | -- | $303,200 -15.2% |
| 2011 | -- | $357,490 +3.2% |
| 2010 | -- | $346,462 +3.3% |
| 2009 | -- | $335,436 +3.4% |
| 2008 | -- | $324,410 +9.9% |
| 2007 | -- | $295,120 +12.1% |
| 2006 | -- | $263,240 +13.8% |
| 2005 | -- | $231,360 +5.6% |
| 2004 | -- | $219,170 +5.9% |
| 2003 | -- | $206,980 +6.3% |
| 2002 | -- | $194,790 0% |
| 2001 | -- | $194,830 |
Find assessor info on the county website
Monthly payment
Est. payment
Payment breakdown
Explore the cost of this home by adjusting the details. Changes won't be saved.Climate risks
Neighborhood: 21157
Nearby schools
GreatSchools rating
- 8/10Friendship Valley Elementary SchoolGrades: PK-5Distance: 0.6 mi
- 9/10Westminster West Middle SchoolGrades: 6-8Distance: 2.1 mi
- 9/10Westminster High SchoolGrades: 9-12Distance: 0.8 mi
Schools provided by the listing agent
- District: Carroll County Public Schools
Source: Bright MLS. This data may not be complete. We recommend contacting the local school district to confirm school assignments for this home.
- $556,300-- bd2 ba2.7k sqft94 Greenvale Mews Dr #33, Westminster, MD 21157Off Market
- $490,3003 bd3 ba2.6k sqft96 Greenvale Mews Dr #32, Westminster, MD 21157Off Market
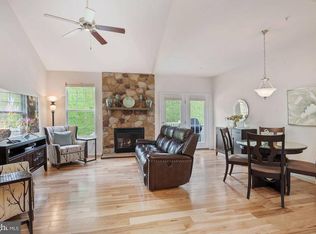
- $513,800-- bd2 ba2.3k sqft90 Greenvale Mews Dr #34, Westminster, MD 21157Off Market
- $520,0003 bd2 ba2.2k sqft90 Greenvale Mews Dr, Westminster, MD 21157Off Market
- $495,0003 bd3 ba2.7k sqft98 Greenvale Mews Dr #31, Westminster, MD 21157Off Market
- $538,1003 bd3 ba2.3k sqft88 Greenvale Mews Dr #35, Westminster, MD 21157Off Market
- $535,1003 bd4 ba3.3k sqft84 Greenvale Mews Dr #36, Westminster, MD 21157Off Market
- $---- bd-- ba-- sqft84 Greenvale Mews Dr, Westminster, MD 21157Off Market
A local agent can set up tours, give advice and negotiate with sellers.
Similar homes
- $450,0004 bd3 ba2.3k sqft151 Smith Ave, Westminster, MD 21157For Sale
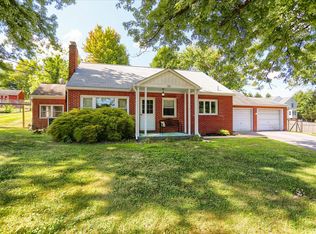
 MLS ID #MDCR2036852, Amy Citrano, Berkshire Hathaway HomeServices Homesale Realty. Bright MLS
 - $569,0004 bd3 ba2.7k sqft530 Mount Holly Dr, Westminster, MD 21157For Sale
 MLS ID #MDCR2036936, Grace Cloutier, Berkshire Hathaway HomeServices Homesale Realty. Bright MLS
 - $569,0005 bd4 ba3.1k sqft9 Sullivan Rd, Westminster, MD 21157For Sale
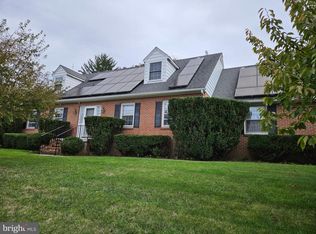 MLS ID #MDCR2032418, John Hull, RE/MAX Advantage Realty. Bright MLS
 - $625,0004 bd3 ba3k sqft363 Winged Foot Dr, Westminster, MD 21158For Sale
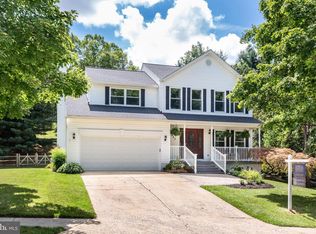 MLS ID #MDCR2036728, Stephanie Myers, Long & Foster Real Estate, Inc.. Bright MLS
 - $434,9993 bd3 ba2.5k sqft659 Geneva Dr, Westminster, MD 21157For SaleMLS ID #MDCR2036604, Chris Schoonover, Brook-Owen Real Estate. Bright MLS
- $699,9004 bd3 ba2.7k sqft2521 Karen Way, Westminster, MD 21157For SaleMLS ID #MDCR2036606, Eric Black, Northrop Realty. Bright MLS
- $499,9004 bd3 ba2.1k sqft15 Ridge View Dr, Westminster, MD 21157For SaleMLS ID #MDCR2035436, Brian Pomeroy, RE/MAX Solutions. Bright MLS
- $627,0004 bd4 ba3k sqft361 Winged Foot Dr, Westminster, MD 21158For SaleMLS ID #MDCR2036402, Julia Gonzalez, Monument Sotheby's International Realty. Bright MLS
- $665,0003 bd3 ba2.5k sqft2215 Cherokee Dr, Westminster, MD 21157For SaleMLS ID #MDCR2036516, Bob Chew, Samson Properties. Bright MLS
- $474,9973 bd3 ba2.5k sqft1169 Long Valley Rd, Westminster, MD 21158For SaleMLS ID #MDCR2035112, Russ Dukan, Allfirst Realty, Inc.. Bright MLS
- $724,9003 bd4 ba3.2k sqft1801 Nicodemus Rd, New Windsor, MD 21776For SaleMLS ID #MDCR2037058, Elizabeth jorge, Real Broker, LLC - Annapolis. Bright MLS
- $599,0004 bd3 ba2.4k sqft3385 Jeffrey Lori South Dr, Finksburg, MD 21048For SaleMLS ID #MDCR2036252, Vicki King, Samson Properties. Bright MLS
- $585,0003 bd3 ba2.1k sqft706 W Old Liberty Rd, Sykesville, MD 21784For SaleMLS ID #MDCR2034934, Dan Toth, EXP Realty, LLC. Bright MLS
- $629,0004 bd3 ba3.1k sqft2380 Moreau Dr, Westminster, MD 21158For SaleMLS ID #MDCR2033082, Ali Haghgoo, EXP Realty, LLC. Bright MLS
- $450,0003 bd2 ba1.6k sqft3 Marbeth Hl, Westminster, MD 21157For SaleMLS ID #MDCR2032428, Carolyn A Miller, Cummings & Co. Realtors. Bright MLS
- $594,9004 bd4 ba2.8k sqft1423 Hallowell Ln, New Windsor, MD 21776For SaleMLS ID #MDCR2035836, Stacey Stracke, Douglas Realty, LLC. Bright MLS
- $599,9005 bd3 ba2.3k sqft9092 Fox Ridge Dr, Union Bridge, MD 21791For SaleMLS ID #MDFR2086672, Sara Duncan, RE/MAX Distinctive Real Estate. Bright MLS
- $625,0003 bd3 ba2.3k sqft12205 Warner Rd, Keymar, MD 21757For SaleMLS ID #MDFR2086128, Robert Tarzy, LuxManor Real Estate, Inc. Bright MLS
- $599,9003 bd3 ba3.1k sqft5422 Woodbine Rd, Woodbine, MD 21797For SaleMLS ID #MDCR2032212, Rachelle Gaskins, Coldwell Banker Realty. Bright MLS
- $449,9994 bd2 ba2.1k sqft191 Fissure Ct, Westminster, MD 21158For SaleMLS ID #MDCR2036162, Brian Pomeroy, RE/MAX Solutions. Bright MLS
