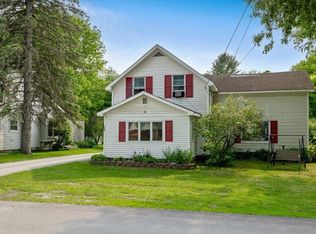
Beautifully updated 1870s cape with vaulted ceilings and an open floor plan. This home is bright and airy with custom woodwork and many built-in shelves and bookcases throughout. The kitchen and dining room create an expansive living space that is the heart of this home, while the living room offers a cozy escape to unwind and relax. Head into the screened-in porch for morning coffee or to just breathe and take it all in after a long day. The primary bedroom is on the main floor and has a walk-in closet and ensuite bathroom. There are two additional good-sized bedrooms upstairs with large closets. The backyard is perfect for gardening, playing or entertaining, and can be enjoyed from the convenience of the covered deck. This home has so much to offer and is conveniently located close to town with easy access to the interstate.
Active
Listed by: Cornerstone Real Estate Company • Jennifer J Giordano
$335,000
40 Greenwich Street, Swanton, VT 05488
3beds
1,416sqft
:
Get pre-qualified$2,939/mo
Single Family Residence
Built in 1870
0.25 Acres Lot
$330,500 Zestimate®
$237/sqft
$-- HOA
What's special
- 4 days |
- 272 |
- 13 |
Zillow last checked:
Listing updated:
Listed by:
Jennifer J Giordano,
Cornerstone Real Estate Company 802-338-8235
Source: PrimeMLS,MLS#: 5103834
Facts & features
Interior
Bedrooms & bathrooms
- Bedrooms: 3
- Bathrooms: 2
- Full bathrooms: 2
Heating
- Baseboard
Cooling
- None
Appliances
- Included: Dishwasher, Gas Range, Refrigerator, Natural Gas Water Heater, Owned Water Heater
- Laundry: In Basement
Features
- Ceiling Fan(s), Dining Area, Primary BR w/ BA, Vaulted Ceiling(s), Walk-In Closet(s)
- Flooring: Carpet, Hardwood, Tile
- Windows: Skylight(s)
- Basement: Bulkhead,Concrete,Storage Space,Sump Pump,Unfinished,Interior Entry
Interior area
- Total structure area: 2,344
- Total interior livable area: 1,416 sqft
- Finished area above ground: 1,416
- Finished area below ground: 0
Property
Parking
- Parking features: Paved
Accessibility
- Accessibility features: 1st Floor Bedroom, 1st Floor Full Bathroom, Paved Parking
Features
- Levels: Two
- Stories: 2
- Patio & porch: Covered Porch, Screened Porch
- Exterior features: Deck, Shed
- Fencing: Partial
- Frontage length: Road frontage: 0
Lot
- Size: 0.25 Acres
- Features: Level
Details
- Parcel number: 63920111098
- Zoning description: RES
Construction
Type & style
- Home type: SingleFamily
- Architectural style: Cape
- Property subtype: Single Family Residence
Materials
- Vinyl Exterior
- Foundation: Concrete, Stone
- Roof: Shingle
Condition
- New construction: No
- Year built: 1870
Utilities & green energy
- Electric: Fuses
- Sewer: Public Sewer
- Utilities for property: Cable, Satellite, Satellite Internet
Community & HOA
Community
- Security: Security, Smoke Detector(s)
Location
- Region: Swanton
Financial & listing details
- Price per square foot: $237/sqft
- Tax assessed value: $167,900
- Annual tax amount: $2,843
- Date on market: 8/7/2026
- Road surface type: Paved
Estimated market value
Zestimate®
$330,500
Estimated sales range
$314,000 - $347,000
Rent Zestimate®
$2,832/mo
Price history
| Date | Event | Price |
|---|---|---|
| 8/7/2026 | Listed for sale | $335,000+97.1%$237/sqft |
Source: | ||
| 11/18/2016 | Sold | $170,000-2.8%$120/sqft |
Source: | ||
| 8/31/2016 | Listed for sale | $174,900+326.6%$124/sqft |
Source: KW Vermont/St. Albans #4513184 Report a problem | ||
| 9/16/1988 | Sold | $41,000$29/sqft |
Source: Public Record Report a problem | ||
Public tax history
| Year | Property taxes | Tax assessment |
|---|---|---|
| 2024 | -- | $167,900 |
| 2023 | -- | $167,900 |
| 2022 | -- | $167,900 |
| 2021 | -- | $167,900 |
| 2020 | -- | $167,900 |
| 2019 | -- | $167,900 |
| 2018 | -- | $167,900 |
| 2017 | $3,071 | $167,900 |
| 2016 | -- | $167,900 +9900% |
| 2015 | -- | $1,679 |
| 2014 | -- | $1,679 |
| 2013 | -- | $1,679 |
| 2012 | -- | $1,679 |
| 2011 | -- | $1,679 |
| 2010 | -- | $1,679 |
| 2009 | -- | $1,679 |
| 2008 | -- | $1,679 |
| 2007 | -- | $1,679 +72% |
| 2006 | -- | $976 |
| 2003 | -- | $976 |
Find assessor info on the county website
Monthly payment
Est. payment
Payment breakdown
Explore the cost of this home by adjusting the details. Changes won't be saved.Climate risks
Neighborhood: Swanton
Nearby schools
GreatSchools rating
- 4/10Swanton SchoolsGrades: PK-6Distance: 0.3 mi
- 4/10Missisquoi Valley Uhsd #7Grades: 7-12Distance: 1.1 mi
Schools provided by the listing agent
- Elementary: Swanton School
- Middle: Missisquoi Valley Union Jshs
- High: Missisquoi Valley UHSD #7
- District: Franklin Northeast
Source: PrimeMLS. This data may not be complete. We recommend contacting the local school district to confirm school assignments for this home.
- $322,6003 bd2 ba1.7k sqft42 Greenwich St, Swanton, VT 05488Off Market
Save - $285,0003 bd2 ba1.2k sqft38 Greenwich St, Swanton, VT 05488Sold
Save 
- $217,0002 bd1 ba1k sqft44 Greenwich St, Swanton, VT 05488Sold
Save 
- $269,5002 bd1 ba1.6k sqft375 Greenwich St, Swanton, VT 05488Off Market
Save - $313,0003 bd2 ba2.1k sqft485 Greenwich St, Swanton, VT 05488Off Market
Save - $284,6002 bd1 ba1.3k sqft385 Greenwich St, Swanton, VT 05488Off Market
Save - $342,1004 bd2 ba1.5k sqft365 Greenwich St, Swanton, VT 05488Off Market
Save - $289,5003 bd1 ba1.7k sqft41 Greenwich St, Swanton, VT 05488Off Market
Save
A local agent can set up tours, give advice and negotiate with sellers.
- Request a tour
as early as tomorrow at 1:30 pm
Contact agent