Welcome to 40 Gretchen Court, located in the highly sought-after Mankato Hilltop area! This is a well-maintained, move-in ready 4 level home situated on a beautiful cul-de-sac lot close to Mankato East High School and Kennedy Elementary. The main floor features a well-lit relaxing room connected with the kitchen and dining area. The kitchen boasts plenty of cabinets for your storage needs along with all the appliances including a brand-new dishwasher. Off the kitchen you will find a large deck and pergola large enough for entertaining or to simply enjoy the beautifully landscaped, semi-private backyard. The upper level includes 3 bedrooms with plenty of closet and storage space as well as a very large full bathroom. Heading just a few steps down from the main floor, you will find a large TV/Rec room boasting a gas fireplace and a large wall of built-in cabinets and plenty of storage space. On this floor you will also find a 4th bedroom or office and a ¾ bath. Heading a few steps down to the basement, you will find a large unfinished area ready for you to complete as you wish. The washer, dryer and storage cabinets and shelves are included. In the large double attached garage, you will also find included work/storage benches and access to the house through the spacious foyer that leads to the kitchen. Come see this beautiful listing today! Quick closing is also possible!
Sold-co-op by mls member
$310,000
40 Gretchen Ct, Mankato, MN 56001
4beds
2,168sqft
Single Family Residence
Built in 1970
0.26 Acres Lot
$319,900 Zestimate®
$143/sqft
$2,161 Estimated rent
Home value
$319,900
$304,000 - $336,000
$2,161/mo
Zestimate® history
Owner options
List your home for rent
$2,161/mo
Rent Zestimate®
Find your next renter with Zillow Rental Manager. Plus, with online applications, you can quickly screen prospective tenants – for free.
$2,161/mo
Rent Zestimate®
Refinance and save
$2,075/mo
Est. payment
Refinancing to a lower rate could help reduce your monthly payments and save thousands over the life of the loan.
$2,075/mo
Est. payment
Explore your selling options
Work with a Zillow partner agent
Leverage their expertise and Zillow's premium Showcase listings to get your home seen by more buyers.
Get startedList with your own agent
Get your home in front of millions of buyers by listing it on Zillow.
Learn how to do itSell it yourself
Take full control of how buyers see your home on Zillow by listing For Sale by Owner (FSBO).
List your homeWhat's special
Gas fireplaceLarge deckLarge wallBrand-new dishwasherLarge double attached garageBuilt-in cabinetsSpacious foyer
Zillow last checked:
Listing updated:
Listed by:
Vonda Herding,
Edina Realty Inc. Mankato
Bought with:
Kelly J Miller
Century 21 Atwood
Source: RASM,MLS#: 7033470
Facts & features
Interior
Bedrooms & bathrooms
- Bedrooms: 4
- Bathrooms: 2
- Full bathrooms: 1
- 3/4 bathrooms: 1
Bedroom
- Description: 3 same floor bedrooms
- Level: Upper
- Area: 144.24
- Dimensions: 12.92 x 11.17
Bedroom 1
- Description: 3 same floor bedrooms
- Level: Upper
- Area: 110.65
- Dimensions: 11.75 x 9.42
Bedroom 2
- Description: 3 same floor bedrooms
- Level: Upper
- Area: 94.98
- Dimensions: 11.75 x 8.08
Bedroom 3
- Description: Great for bedroom or office
- Level: Lower
- Area: 99.69
- Dimensions: 13.75 x 7.25
Dining room
- Features: Combine with Kitchen, Open Floorplan
Family room
- Description: Large Family/Rec Room with lots of built in cabinets and gas fireplace with remote
- Level: Lower
- Area: 274.65
- Dimensions: 18.83 x 14.58
Kitchen
- Description: Open concept Kitchen and Dining area with patio door leading to a large deck and pergola
- Level: Main
- Area: 177.35
- Dimensions: 18.83 x 9.42
Living room
- Description: Well lit family room with large picture window and access to the front deck and pergola
- Level: Main
- Area: 252.68
- Dimensions: 18.83 x 13.42
Heating
- Fireplace(s), Forced Air, Natural Gas
Cooling
- Central Air
Appliances
- Included: Dishwasher, Disposal, Dryer, Microwave, Range, Refrigerator, Washer, Gas Water Heater, Water Softener Owned
- Laundry: Washer/Dryer Hookups
Features
- Ceiling Fan(s), Eat-In Kitchen, Vaulted Ceiling(s), Bath Description: Upper Level Bath
- Windows: Window Coverings
- Basement: Daylight/Lookout Windows,Sump Pump,Unfinished,Block,Full
- Has fireplace: Yes
- Fireplace features: Gas
Interior area
- Total structure area: 1,687
- Total interior livable area: 2,168 sqft
- Finished area above ground: 1,112
- Finished area below ground: 575
Property
Parking
- Total spaces: 2
- Parking features: Concrete, Attached, Garage Door Opener
- Attached garage spaces: 2
Features
- Levels: 4+ Level Split
- Stories: 4
- Patio & porch: Deck
Lot
- Size: 0.26 Acres
- Dimensions: Front 42 x Rear 155 x 115 x 115
- Features: Cul-De-Sac, Irregular Lot, Landscaped, Tree Coverage - Medium
Details
- Foundation area: 1056
- Parcel number: R01.09.16.257.006
- Other equipment: Sump Pump
Construction
Type & style
- Home type: SingleFamily
- Property subtype: Single Family Residence
Materials
- Frame/Wood, Wood Siding
Condition
- Previously Owned
- New construction: No
- Year built: 1970
Utilities & green energy
- Electric: Circuit Breakers
- Sewer: City
- Water: Public
Community & HOA
Community
- Security: Smoke Detector(s), Carbon Monoxide Detector(s)
Location
- Region: Mankato
Financial & listing details
- Price per square foot: $143/sqft
- Tax assessed value: $267,800
- Annual tax amount: $2,912
- Date on market: 11/22/2023
- Listing terms: Cash,Conventional,FHA
- Road surface type: Paved
Price history
| Date | Event | Price |
|---|---|---|
| 10/30/2023 | Sold | $310,000+3.4%$143/sqft |
Source:  RASM #7033470 Report a problem RASM #7033470 Report a problem | ||
| 10/13/2023 | Pending sale | $299,900$138/sqft |
Source:  Edina Realty #7033470 Report a problem Edina Realty #7033470 Report a problem | ||
| 10/4/2023 | Contingent | $299,900$138/sqft |
Source: RASM #7033470 Report a problem | ||
| 10/3/2023 | Listed for sale | $299,900$138/sqft |
Source: RASM #7033470 Report a problem | ||
Public tax history
| Year | Property taxes | Tax assessment |
|---|---|---|
| 2025 | $2,936 -1.4% | $245,352 -11.4% |
| 2024 | $2,978 +1.6% | $276,900 -0.1% |
| 2023 | $2,932 +17.8% | $277,200 +6.1% |
| 2022 | $2,488 +2% | $261,300 +23.9% |
| 2021 | $2,440 +3.7% | $210,900 +5.7% |
| 2020 | $2,352 | $199,600 |
| 2019 | $2,352 +10.3% | $199,600 +9% |
| 2018 | $2,132 +3.1% | $183,100 +2.2% |
| 2017 | $2,068 +19.8% | $179,100 +11.6% |
| 2016 | $1,726 +10633.8% | $160,500 |
| 2015 | $16 -99.1% | $160,500 +4.9% |
| 2014 | $1,694 | $153,000 +0.8% |
| 2013 | -- | $151,800 |
| 2012 | -- | $151,800 -2.5% |
| 2011 | -- | $155,700 +2.8% |
| 2010 | -- | $151,400 |
Find assessor info on the county website
Neighborhood: 56001
Nearby homes
- $357,8006 bd4 ba2.7k sqft30 Gretchen Ct, Mankato, MN 56001Off Market
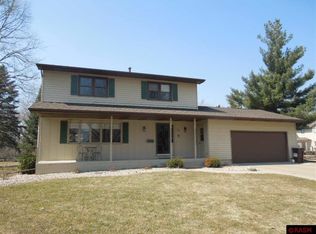
- $279,3002 bd1 ba1.5k sqft35 Gretchen Ct, Mankato, MN 56001Off Market
- $390,0003 bd3 ba2.5k sqft2721 Itasca Dr, Mankato, MN 56001Off Market
- $344,3003 bd2 ba1.6k sqft2725 Itasca Dr, Mankato, MN 56001Off Market
- $293,4004 bd2 ba2.8k sqft20 Gretchen Ct, Mankato, MN 56001Off Market
- $315,4004 bd3 ba2.2k sqft2717 Itasca Dr, Mankato, MN 56001Off Market
- $249,2002 bd2 ba1k sqft2801 Itasca Dr, Mankato, MN 56001Off Market
- $275,1003 bd2 ba1.3k sqft25 Gretchen Ct, Mankato, MN 56001Off Market
Nearby schools
GreatSchools rating
- 9/10Kennedy Elementary SchoolGrades: PK-5Distance: 0.2 mi
- 6/10Prairie Winds Middle SchoolGrades: 6-8Distance: 1 mi
- 6/10Mankato East Senior High SchoolGrades: 9-12Distance: 0.3 mi
Schools provided by the listing agent
- Elementary: Kennedy
- Middle: Prairie Winds Middle
- High: Mankato East
- District: Mankato #77
Source: RASM. This data may not be complete. We recommend contacting the local school district to confirm school assignments for this home.


Get pre-qualified for a loan
At Zillow Home Loans, we can pre-qualify you in as little as 5 minutes with no impact to your credit score.An equal housing lender. NMLS #10287.
- Minnesota
- Blue Earth County
- Mankato
- 56001
- 40 Gretchen Ct
