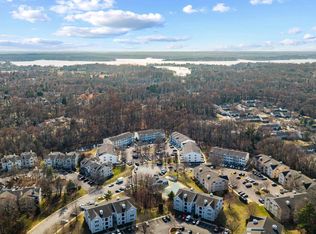
Welcome to this fully renovated penthouse condo in the highly desirable Annapolis Overlook community. This spacious 2-bedroom, 2-bath residence features soaring 10-foot ceilings in the main living area, creating an airy, open feel filled with natural light, along with a cozy wood-burning fireplace perfect for cooler evenings. The thoughtfully designed open-concept layout flows seamlessly from the living and dining spaces to the covered balcony — protected on three sides for year-round enjoyment — while the incredible cross breeze throughout the home makes temperate months especially enjoyable indoors. Inside, nearly every surface has been updated with brand-new finishes, including luxury vinyl plank flooring, new carpet, new soft-close cabinetry, quartz countertops, stainless steel appliances, fresh paint, and fully renovated bathrooms. The spacious primary suite offers a walk-in closet and private en suite bath for added comfort and convenience. Residents of Greystone Court enjoy secured building entry, beautifully maintained common grounds and green space, a fantastic outdoor pool, fitness center, and abundant guest parking. The unit also includes two parking spaces — one assigned and one permit parking space. Ideally located with easy access to Downtown Annapolis, Washington D.C., and all major commuter routes, this home also places you moments from shopping, dining, and everyday conveniences. Modern, move-in ready, and perfectly located — this is condo living at its best.
Under contract
Price cut: $5.1K (5/24)
$299,900
40 Greystone Ct APT L, Annapolis, MD 21403
2beds
1,229sqft
Condominium
Built in 1996
-- sqft lot
$295,300 Zestimate®
$244/sqft
$315/mo HOA
What's special
Cozy wood-burning fireplaceSecured building entryBrand-new finishesWalk-in closetFully renovated bathroomsFresh paintStainless steel appliances
- 73 days |
- 272 |
- 18 |
Zillow last checked:
Listing updated:
Listed by:
Kara Shaffer 443-926-3287,
Engel & Volkers Annapolis (443) 292-6767,
Co-Listing Agent: Meghan K Carpenter 410-303-9172,
Engel & Volkers Annapolis
Source: Bright MLS,MLS#: MDAA2144856
Facts & features
Interior
Bedrooms & bathrooms
- Bedrooms: 2
- Bathrooms: 2
- Full bathrooms: 2
- Main level bathrooms: 2
- Main level bedrooms: 2
Basement
- Area: 0
Heating
- Heat Pump, Electric
Cooling
- Central Air, Electric
Appliances
- Included: Electric Water Heater
- Laundry: Dryer In Unit, Washer In Unit, In Unit
Features
- Combination Dining/Living, Open Floorplan, Primary Bath(s), Upgraded Countertops
- Flooring: Carpet
- Has basement: No
- Number of fireplaces: 1
- Fireplace features: Wood Burning, Screen
Interior area
- Total structure area: 1,229
- Total interior livable area: 1,229 sqft
- Finished area above ground: 1,229
- Finished area below ground: 0
Property
Parking
- Total spaces: 2
- Parking features: Assigned, Off Street
- Details: Assigned Parking
Accessibility
- Accessibility features: None
Features
- Levels: Three
- Stories: 3
- Pool features: Community
Details
- Additional structures: Above Grade, Below Grade
- Parcel number: 020601890072595
- Zoning: R3
- Special conditions: Standard
Construction
Type & style
- Home type: Condo
- Architectural style: Colonial
- Property subtype: Condominium
- Attached to another structure: Yes
Materials
- Vinyl Siding
Condition
- New construction: No
- Year built: 1996
Utilities & green energy
- Sewer: Public Sewer
- Water: Public
Community & HOA
Community
- Features: Pool
- Security: Fire Sprinkler System
- Condo and coop fee: $315 monthly
- Subdivision: Annapolis Overlook
HOA
- Has HOA: No
- Amenities included: Common Grounds, Fitness Center, Pool
- Services included: Common Area Maintenance, Maintenance Structure, Maintenance Grounds, Management, Pool(s), Snow Removal
Location
- Region: Annapolis
- Municipality: Annapolis
Financial & listing details
- Price per square foot: $244/sqft
- Tax assessed value: $221,200
- Annual tax amount: $2,964
- Date on market: 5/7/2026
- Listing agreement: Exclusive Right To Sell
- Ownership: Condominium
Estimated market value
$295,300
$281,000 - $310,000
$2,206/mo
Price history
| Date | Event | Price |
|---|---|---|
| 7/12/2026 | Contingent | $299,900$244/sqft |
Source:  Bright MLS #MDAA2144856 Report a problem Bright MLS #MDAA2144856 Report a problem | ||
| 5/24/2026 | Price change | $299,900-1.7%$244/sqft |
Source: Bright MLS #MDAA2144856 Report a problem | ||
| 5/7/2026 | Listed for sale | $305,000+80.5%$248/sqft |
Source: Bright MLS #MDAA2144856 Report a problem | ||
| 1/21/2025 | Listing removed | $2,250$2/sqft |
Source: Bright MLS #MDAA2099812 Report a problem | ||
| 12/4/2024 | Listed for rent | $2,250$2/sqft |
Source: Bright MLS #MDAA2099812 Report a problem | ||
| 6/3/2015 | Sold | $169,000+20.7%$138/sqft |
Source: Public Record Report a problem | ||
| 3/5/2013 | Listing removed | $140,000$114/sqft |
Source: Century 21 New Millennium #AA8011797 Report a problem | ||
| 2/16/2013 | Listed for sale | $140,000-35.8%$114/sqft |
Source: Century 21 New Millennium #AA8011797 Report a problem | ||
| 4/14/2008 | Sold | $218,000+128.3%$177/sqft |
Source: Public Record Report a problem | ||
| 10/28/1994 | Sold | $95,500$78/sqft |
Source: Public Record Report a problem | ||
Public tax history
| Year | Property taxes | Tax assessment |
|---|---|---|
| 2025 | $2,839 +2.6% | $206,867 +7.4% |
| 2024 | $2,767 +8.1% | $192,533 +8% |
| 2023 | $2,559 +1.9% | $178,200 |
| 2022 | $2,511 | $178,200 |
| 2021 | $2,511 -3.4% | $178,200 -3.3% |
| 2020 | $2,599 +2.2% | $184,300 |
| 2019 | $2,543 +3.8% | $184,300 +4.7% |
| 2018 | $2,450 +9.1% | $176,100 +2.4% |
| 2017 | $2,245 | $172,000 +2.4% |
| 2016 | -- | $167,900 +2.5% |
| 2015 | -- | $163,800 +2.6% |
| 2014 | -- | $159,700 |
| 2013 | -- | $159,700 |
| 2012 | -- | $159,700 -16.2% |
| 2011 | -- | $190,490 |
| 2010 | -- | $190,490 |
| 2009 | -- | $190,490 -8.8% |
| 2008 | -- | $208,930 +16.5% |
| 2007 | -- | $179,286 +19.8% |
| 2006 | -- | $149,643 +24.7% |
| 2005 | -- | $120,000 +7.8% |
| 2004 | -- | $111,332 +8.4% |
| 2003 | -- | $102,666 +9.2% |
| 2002 | -- | $94,000 |
| 2001 | -- | $94,000 |
Find assessor info on the county website
Monthly payment
Est. payment
Payment breakdown
Explore the cost of this home by adjusting the details. Changes won't be saved.Climate risks
Neighborhood: 21403
Nearby schools
GreatSchools rating
- 9/10Hillsmere Elementary SchoolGrades: PK-5Distance: 1.3 mi
- 4/10Annapolis Middle SchoolGrades: 6-8Distance: 0.4 mi
- 5/10Annapolis High SchoolGrades: 9-12Distance: 3.5 mi
Schools provided by the listing agent
- District: Anne Arundel County Public Schools
Source: Bright MLS. This data may not be complete. We recommend contacting the local school district to confirm school assignments for this home.
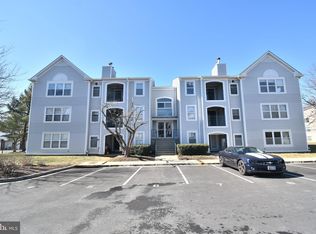
- $310,0002 bd2 ba1.2k sqft40 Greystone Ct APT I, Annapolis, MD 21403Sold
- $290,0002 bd2 ba1.3k sqft40 Greystone Ct APT K, Annapolis, MD 21403Sold
- $271,0002 bd2 ba1.2k sqft40 Greystone Ct #A, Annapolis, MD 21403Off Market
- $294,2002 bd2 ba1.2k sqft40 Greystone Ct #B, Annapolis, MD 21403Off Market

- $287,5002 bd-- ba1.2k sqft40 Greystone Ct #C, Annapolis, MD 21403Off Market
- $280,200-- bd-- ba1.2k sqft40 Greystone Ct #D, Annapolis, MD 21403Off Market
- $254,900-- bd-- ba1.2k sqft40 Greystone Ct, Annapolis, MD 21403Sold
- $307,300-- bd-- ba1.3k sqft40 Greystone Ct #F, Annapolis, MD 21403Off Market
A local agent can set up tours, give advice and negotiate with sellers.
Similar homes
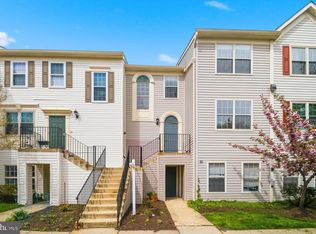
- $285,0002 bd2 ba1.2k sqft10 Sandstone Ct APT K, Annapolis, MD 21403For Sale
 MLS ID #MDAA2142750, Sean Ussery, CENTURY 21 New Millennium. Bright MLS
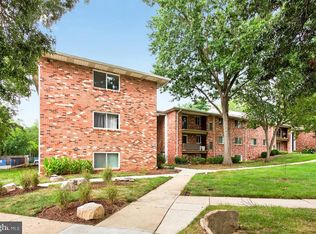
 - $269,9992 bd2 ba972 sqftFairwinds Condo, Annapolis, MD 21403For Sale
 MLS ID #MDAA2139322, Alex Estill, Long & Foster Real Estate, Inc.. Bright MLS
 - $335,0003 bd3 ba1.6k sqft10 Ironstone Ct, Annapolis, MD 21403For Sale
 MLS ID #MDAA2145606, Kimberlee Randall, EXP Realty, LLC. Bright MLS
 - $320,0002 bd2 ba1k sqftScott's Crossing Condo, Annapolis, MD 21401For Sale
 MLS ID #MDAA2150886, Amy Juras, Long & Foster Real Estate, Inc.. Bright MLS
 - $385,0002 bd2 ba1k sqft1140 Lake Heron Dr #2A, Annapolis, MD 21403For SaleMLS ID #MDAA2145082, Delaney Clarke, RE/MAX United Real Estate. Bright MLS
- $345,0003 bd3 ba1.6k sqft40 Ironstone Ct APT J, Annapolis, MD 21403For SaleMLS ID #MDAA2140034, Lisa Gilmore, Keller Williams Flagship. Bright MLS
- $365,0002 bd2 ba800 sqft1132 Tyler Ave, Annapolis, MD 21403For SaleMLS ID #MDAA2148576, Scott Schuetter, Berkshire Hathaway HomeServices PenFed Realty. Bright MLS
- $365,0002 bd2 ba1.7k sqft15 Copley Ct, Annapolis, MD 21403For SaleMLS ID #MDAA2146586, Marielys Montero, RE/MAX Excellence Realty. Bright MLS
- $315,0001 bd2 ba1k sqft7101 Bay Front Dr APT 202, Annapolis, MD 21403For SaleMLS ID #MDAA2147982, Ruth McGovern, Long & Foster Real Estate, Inc.. Bright MLS
- $349,9002 bd2 ba1k sqftTidewater Colony, Annapolis, MD 21401For SaleMLS ID #MDAA2149028, Chad Becker, Showcase Real Estate, LLC.. Bright MLS
- $300,0001 bd1 ba1k sqftBaywoods Of Annapolis, Annapolis, MD 21403For SaleMLS ID #MDAA2128842, Diane Gavin, Coldwell Banker Realty. Bright MLS
- $395,0001 bd2 ba1.1k sqft2004 Quay Village Ct APT T1, Annapolis, MD 21403For SaleMLS ID #MDAA2145666, Melanie Wood, Berkshire Hathaway HomeServices PenFed Realty. Bright MLS
- $390,0003 bd2 ba1.3k sqft1019 President St, Annapolis, MD 21403For SaleMLS ID #MDAA2142548, Aderyn Bright, CENTURY 21 New Millennium. Bright MLS
- $285,0002 bd1 ba1.1k sqft627 Deering Rd, Pasadena, MD 21122For SaleMLS ID #MDAA2147586, Lauren Dorsey, Innovative Properties, Inc.. Bright MLS
- $275,0002 bd2 ba1.1k sqft15620 Everglade Ln APT 401, Bowie, MD 20716For SaleMLS ID #MDPG2210290, Alena Kirillov, RE/MAX Plus. Bright MLS
- $275,0002 bd2 ba783 sqftNorth Port Condo, Arnold, MD 21012For SaleMLS ID #MDAA2149526, Tim Hodgin, Keller Williams Legacy. Bright MLS
- $285,0002 bd1 ba957 sqft696 Southern Hills Dr, Arnold, MD 21012For SaleMLS ID #MDAA2142428, Ms. Terri Murray, RE/MAX Executive. Bright MLS
- $300,0002 bd2 ba1.3k sqft4708 Colonel Ashton Pl #424, Upper Marlboro, MD 20772For SaleMLS ID #MDPG2211280, Arynne Crane, RLAH @properties. Bright MLS
- $295,0002 bd2 ba1k sqft114 Merganser Ct, Chester, MD 21619For SaleMLS ID #MDQA2016968, Bev Sloane, Benson & Mangold, LLC. Bright MLS
- $310,0002 bd2 ba1k sqft687 Winding Stream Way Unit 204, Odenton, MD 21113For SaleMLS ID #MDAA2140892, Keith Sharp, Northrop Realty. Bright MLS
