Skip main navigation
Pending
  • $269,900

    40 Guilford Ln APT D, Amherst, NY 14221

    2beds
    1,360sqft
    Loading
    Townhouse, Condominium
    Built in 1968
    -- sqft lot
    $267,900 Zestimate®
    $198/sqft
    $479/mo HOA

    What's special

    Modern cabinetryFully renovated kitchenPrivate patio entranceSpacious layoutElegant quartz countertops
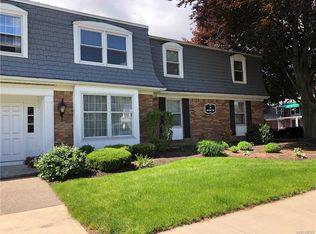
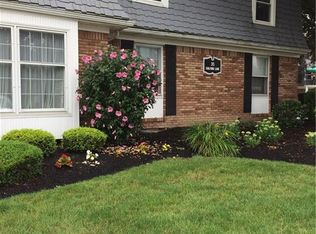
    Welcome to this beautifully updated 2-bedroom, 1.5-bath condo/townhouse offering stylish upgrades totaling $50,000 & low-maintenance living in a desirable community setting. From the moment you enter through the private patio entrance, you’ll appreciate the care and attention to detail throughout the home. The fully renovated kitchen features brand-new appliances (included), modern cabinetry, and elegant quartz countertops, creating the perfect space for cooking and entertaining. Hardwood floors run throughout the home, complemented by fresh paint in every room for a bright, move-in-ready feel. Both bathrooms have been fully updated with tasteful finishes and modern fixtures. The spacious layout also includes a partially finished basement, offering additional living space ideal for a family room, home office, gym, or storage. Enjoy all the amenities this community has to offer with HOA access to the saltwater pool, tennis and pickleball courts, & clubhouse. Convenient, comfortable, & beautifully updated, this home is ready for its next owner to enjoy. Owner will consider selling the property fully furnished based on the purchase price. Furniture is negotiable!
    61 days
    |
    52
    |
    1
    |

    Zillow last checked:

    Listing updated:

    Listed by:

    HUNT Real Estate Corporation 716-633-0300,

    Joseph A Trifilo 716-553-3939

    Source: NYSAMLSs,MLS#: B1681430MLS LogoOriginating MLS: Buffalo

      Facts & features

      Interior

      Bedrooms & bathrooms
      • Bedrooms: 2
      • Bathrooms: 2
      • Full bathrooms: 1
      • 1/2 bathrooms: 1
      • Main level bathrooms: 1
      Heating
      • Gas, Forced Air
      Cooling
      • Central Air
      Appliances
      • Included: Dryer, Dishwasher, Electric Oven, Electric Range, Disposal, Gas Water Heater, Microwave, Refrigerator
      • Laundry: In Basement
      Features
      • Separate/Formal Dining Room, Separate/Formal Living Room, Kitchen Island, Living/Dining Room, Solid Surface Counters
      • Flooring: Hardwood, Tile, Varies
      • Basement: Full,Partially Finished
      • Has fireplace: No
      Interior area
      • Total structure area: 1,360
      • Total interior livable area: 1,360 sqft

      Property

      Parking
      • Parking features: Assigned, No Garage, Two Spaces
      Features
      • Levels: Two
      • Stories: 2
      • Patio & porch: Patio
      • Exterior features: Patio
      • Pool features: Association, Community
      Lot
      • Size: 10.9 Acres
      • Features: Irregular Lot
      Details
      • Parcel number: 142289056620000100100040GD
      • Special conditions: Standard

      Construction

      Type & style
      • Home type: Condo
      • Property subtype: Townhouse, Condominium
      Materials
      • Brick, Copper Plumbing
      • Roof: Asphalt
      Condition
      • Resale
      • Year built: 1968

      Utilities & green energy

      • Sewer: Connected
      • Water: Connected, Public
      • Utilities for property: Sewer Connected, Water Connected

      Community & HOA

      Community
      • Subdivision: Oakbrook Condo
      HOA
      • Amenities included: Clubhouse, Pool
      • Services included: Common Area Maintenance, Common Area Insurance, Common Areas, Insurance, Maintenance Structure, Reserve Fund, Sewer, Snow Removal, Trash, Water
      • HOA fee: $479 monthly
      • HOA name: To Follow
      • HOA phone: 000-000-0000
      Location
      • Region: Amherst

      Financial & listing details

      • Price per square foot: $198/sqft
      • Tax assessed value: $103,500
      • Annual tax amount: $2,180
      • Date on market: 5/13/2026
      • Cumulative days on market: 62 days
      • Listing terms: Cash,Conventional,FHA,VA Loan

        Estimated market value

        $267,900

        $255,000 - $281,000

        $2,129/mo

        Price history

        DateEventPrice
        6/8/2026Pending sale$269,900$198/sqft
        Source: NYSAMLSs #B1681430 Report a problem
        5/13/2026Listed for sale$269,900+107.6%$198/sqft
        Source: NYSAMLSs #B1681430 Report a problem
        12/20/2018Sold$130,000-1.9%$96/sqft
        Source: Agent Provided Report a problem
        10/24/2018Pending sale$132,500$97/sqft
        Source: Stovroff & Taylor Realtors #B1154686 Report a problem
        10/17/2018Listed for sale$132,500$97/sqft
        Source: Stovroff & Taylor Realtors #B1154686 Report a problem

        Public tax history

        Tax history is unavailable.

        Monthly payment

        Estimated monthly payment$1,822
        All calculations are estimates and provided by Zillow, Inc. for informational purposes only. Actual amounts may vary.
        HOA fees may include property taxes on listings classified as Co-Ops. Contact the listing agent and/or owner for fee details.
        Mortgage interest rates are dependent on a number of factors, including credit score, down payment, and repayment length. Interest rate data provided by Zillow Group Marketplace, Inc. as of 1/1/1970 from various mortgage lenders with which we have lead or other similar arrangements; the Estimated Payment is an average of those rates.
        See how much you could borrow to make a competitive offer.

        Climate risks

        Neighborhood: 14221

        Getting around

        18 / 100
        Car-Dependent
        38 / 100
        Somewhat Bikeable

        Nearby schools

        GreatSchools rating
        Schools provided by the listing agent
        • District: Williamsville

        Source: NYSAMLSs. This data may not be complete. We recommend contacting the local school district to confirm school assignments for this home.

        A local agent can set up tours, give advice and negotiate with sellers.

        Browse local experts

        Similar homes