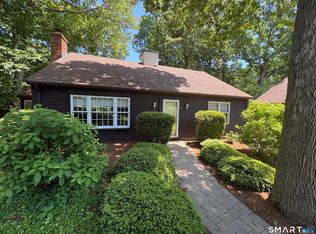
Beautifully maintained 2-bedroom condominium in desirable Kensington North, just minutes from Madison's charming town center and beautiful beaches. The bright, inviting kitchen opens to the living and dining areas, where a gas fireplace creates a warm and welcoming atmosphere. A delightful sunroom overlooks the private patio and beautifully landscaped garden, offering a peaceful retreat for relaxing or entertaining. The home features two spacious bedrooms, two updated baths, and the ease of one-floor living. A detached one-car garage is conveniently located just steps away.
For sale
$569,000
40 Hampshire Road #40, Madison, CT 06443
2beds
1,280sqft
Condominium
Built in 1977
-- sqft lot
$-- Zestimate®
$445/sqft
$574/mo HOA
What's special
Gas fireplaceDetached one-car garageDelightful sunroomBeautifully landscaped gardenTwo updated bathsTwo spacious bedroomsBright inviting kitchen
- 6 days |
- 561 |
- 25 |
Zillow last checked:
Listing updated:
Listed by:
Cathy Lynch & Team,
Cathy Lynch (203)627-2331,
Coldwell Banker Realty 203-245-4700
Source: Smart MLS,MLS#: 24190408
Loading...
Facts & features
Interior
Bedrooms & bathrooms
- Bedrooms: 2
- Bathrooms: 2
- Full bathrooms: 2
Primary bedroom
- Features: Full Bath, Hardwood Floor
- Level: Main
- Area: 224.19 Square Feet
- Dimensions: 15.9 x 14.1
Bedroom
- Features: Hardwood Floor
- Level: Main
- Area: 148.74 Square Feet
- Dimensions: 11.1 x 13.4
Dining room
- Features: Hardwood Floor
- Level: Main
- Area: 156.2 Square Feet
- Dimensions: 14.2 x 11
Kitchen
- Features: Remodeled, Engineered Wood Floor
- Level: Main
- Area: 102.18 Square Feet
- Dimensions: 7.8 x 13.1
Living room
- Features: Gas Log Fireplace, Hardwood Floor
- Level: Main
- Area: 314.28 Square Feet
- Dimensions: 16.2 x 19.4
Sun room
- Level: Main
- Area: 122.1 Square Feet
- Dimensions: 11.1 x 11
Heating
- Heat Pump, Electric
Cooling
- Central Air
Appliances
- Included: Oven/Range, Microwave, Refrigerator, Dishwasher, Washer, Dryer
- Laundry: Main Level
Features
- Basement: Crawl Space
- Attic: Storage,Pull Down Stairs
- Number of fireplaces: 1
Interior area
- Total structure area: 1,280
- Total interior livable area: 1,280 sqft
- Finished area above ground: 1,280
Property
Parking
- Total spaces: 1
- Parking features: Detached
- Garage spaces: 1
Features
- Stories: 1
- Patio & porch: Patio
- Exterior features: Garden
- Waterfront features: Access
Lot
- Features: Few Trees, Wooded
Details
- Parcel number: 1156069
- Zoning: R-1
Construction
Type & style
- Home type: Condo
- Architectural style: Ranch
- Property subtype: Condominium
Materials
- Clapboard
Condition
- New construction: No
- Year built: 1977
Utilities & green energy
- Sewer: Shared Septic
- Water: Public
Community & HOA
Community
- Features: Golf, Library, Medical Facilities, Park, Shopping/Mall
HOA
- Has HOA: Yes
- Amenities included: Management
- Services included: Maintenance Grounds, Trash, Snow Removal, Road Maintenance, Insurance
- HOA fee: $574 monthly
Location
- Region: Madison
Financial & listing details
- Price per square foot: $445/sqft
- Tax assessed value: $269,400
- Annual tax amount: $6,043
- Date on market: 7/12/2026
Estimated market value
Not available
Estimated sales range
Not available
Not available
Price history
| Date | Event | Price |
|---|---|---|
| 7/12/2026 | Listed for sale | $569,000+81.8%$445/sqft |
Source:  Smart MLS #24190408 Report a problem Smart MLS #24190408 Report a problem | ||
| 6/24/2010 | Sold | $313,000$245/sqft |
Source: Smart MLS #M9117839 Report a problem | ||
Public tax history
Tax history is unavailable.
Monthly payment
Est. payment
Payment breakdown
Explore the cost of this home by adjusting the details. Changes won't be saved.Climate risks
Neighborhood: 06443
Nearby schools
GreatSchools rating
- 10/10J. Milton Jeffrey Elementary SchoolGrades: K-3Distance: 2 mi
- 9/10Walter C. Polson Upper Middle SchoolGrades: 6-8Distance: 2.1 mi
- 10/10Daniel Hand High SchoolGrades: 9-12Distance: 2.1 mi
Schools provided by the listing agent
- High: Daniel Hand
Source: Smart MLS. This data may not be complete. We recommend contacting the local school district to confirm school assignments for this home.
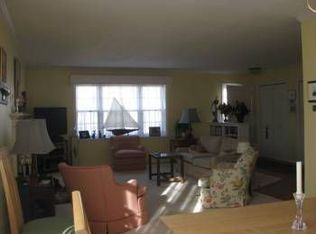
- $508,7002 bd2 ba1.2k sqft42 Hampshire Rd, Madison, CT 06443Off Market
- $491,0002 bd2 ba1.2k sqft38 Hampshire Rd, Madison, CT 06443Off Market
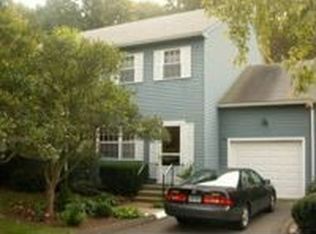
- $807,0002 bd2 ba1.7k sqft9 Strathmore Ln, Madison, CT 06443Off Market
- $566,3002 bd2 ba1.7k sqft7 Strathmore Ln, Madison, CT 06443Off Market
- $584,0003 bd2 ba1.9k sqft29 Hampshire Rd, Madison, CT 06443Off Market
- $529,9002 bd2 ba1.6k sqft19 Strathmore Ln, Madison, CT 06443Off Market
- $505,9002 bd2 ba1.2k sqft36 Hampshire Rd, Madison, CT 06443Off Market
- $554,4002 bd2 ba1.5k sqft23 Strathmore Ln, Madison, CT 06443Off Market
A local agent can set up tours, give advice and negotiate with sellers.
Similar homes
- $564,9002 bd2 ba1.2k sqftKensington Acres North, Madison, CT 06443For Sale
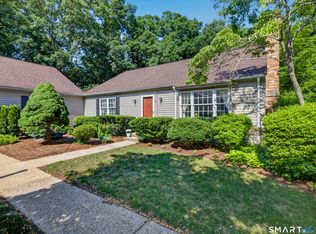
 MLS ID #24182034, Lisa S. Edgerton, William Raveis Real Estate. Smart MLS
 - $570,0002 bd2 ba1.4k sqftWindermere West, Madison, CT 06443For Sale
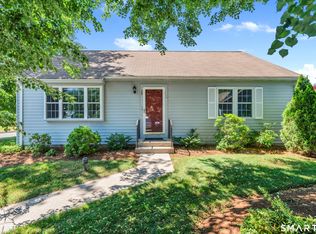 MLS ID #24183205, Judith Libby, Berkshire Hathaway NE Prop.. Smart MLS
 - $487,0002 bd2 ba1.3k sqftKensington Acres North, Madison, CT 06443For Sale
 MLS ID #24164028, Greg G. Robbins, Houlihan Lawrence WD. Smart MLS
 - $739,0003 bd2 ba1.9k sqft20 Forest Hills Drive, Madison, CT 06443For Sale
 MLS ID #24181268, Dana Weinstein, Coldwell Banker Realty. Smart MLS
 - $550,0004 bd2 ba1.2k sqft20 Morgan Park, Clinton, CT 06413For SaleMLS ID #24190198, Meig Walz, Coldwell Banker Realty. Smart MLS
- $629,0003 bd3 ba1.7k sqft82 Old Post Road, Clinton, CT 06413For SaleMLS ID #24179118, Rachel Welch, William Raveis Real Estate. Smart MLS
- $525,0003 bd2 ba1.2k sqft100 Pratt Road, Clinton, CT 06413For SaleMLS ID #24164274, Mary Tirozzi, Century 21 AllPoints Realty. Smart MLS
- $560,0004 bd2 ba1.4k sqft181 Wilderwood Drive, Guilford, CT 06437For SaleMLS ID #24181840, Melanie Scull, William Pitt Sotheby's Int'l. Smart MLS
- $535,0003 bd2 ba1.5k sqft1144 Long Hill Road, Guilford, CT 06437For SaleMLS ID #24187677, Emily Lovejoy, William Raveis Real Estate. Smart MLS
- $525,0003 bd2 ba1.6k sqft382 Cold Spring Drive, Westbrook, CT 06498For SaleMLS ID #24187538, Paula J. Turley, CR Premier Properties. Smart MLS
- $599,0004 bd3 ba1.8k sqft29 Hungry Hill Circle, Guilford, CT 06437For SaleMLS ID #24173324, Steve Burke, Coldwell Banker Realty. Smart MLS
- $559,0002 bd2 ba1.3k sqft92 Bokum Road, Old Saybrook, CT 06475For SaleMLS ID #24164864, Linda Toscano, Coldwell Banker Realty. Smart MLS
- $474,9002 bd2 ba1.4k sqft704 Towner Swamp Road, Guilford, CT 06437For SaleMLS ID #24185325, Linda Toscano, Coldwell Banker Realty. Smart MLS
- $549,9004 bd2 ba1.7k sqft55 Burr Road, Haddam, CT 06441For SaleMLS ID #24179404, Cortney Emshwiller-Swokla, Coldwell Banker Realty. Smart MLS
- $499,0003 bd2 ba1.4k sqft26 Ninety Rod Road, Clinton, CT 06413For SaleMLS ID #24178459, Sandra Ciarleglio, William Raveis Real Estate. Smart MLS
- $539,9005 bd2 ba1.8k sqft296 East Main Street, Clinton, CT 06413For SaleMLS ID #24158689, Bonnie Fillion, Berkshire Hathaway NE Prop.. Smart MLS
- $519,0003 bd2 ba1.3k sqft737 Leetes Island Road, Guilford, CT 06437For SaleMLS ID #24170825, Carissa Mastriano, GRL & Realtors, LLC. Smart MLS
- $850,0002 bd1 ba852 sqft17 Linden Lane, Madison, CT 06443For SaleMLS ID #24183478, Lisa Aranci, Berkshire Hathaway NE Prop.. Smart MLS
- $549,0003 bd1 ba960 sqft53 Chalker Beach Road, Old Saybrook, CT 06475For SaleMLS ID #24186997, Heather Clinton, Berkshire Hathaway NE Prop.. Smart MLS
- $675,0003 bd2 ba1.4k sqft441 Water Street, Guilford, CT 06437For SaleMLS ID #24170406, Willard R. Finkle, Coldwell Banker Realty. Smart MLS
