Skip main navigation
Off market
  • $694,700

    40 Hampton Hill Dr, Buffalo, NY 14221

    3beds
    2,027sqft
    SingleFamily
    Built in 1991
    12.65 Acres Lot
    $694,700 Zestimate®
    $343/sqft
    $3,618 Estimated rent

    Home value

    $694,700

    $653,000 - $743,000

    $3,618/mo

    Zestimate® history
    Loading
    Loading...

    Owner options

    List your home for rent

    $3,618/mo

    Rent Zestimate®

    Find your next renter with Zillow Rental Manager. Plus, with online applications, you can quickly screen prospective tenants – for free.

    Learn more

    $3,618/mo

    Rent Zestimate®

    Refinance and save

    $5,257/mo

    Est. payment

    Refinancing to a lower rate could help reduce your monthly payments and save thousands over the life of the loan.

    See today's rates

    $5,257/mo

    Est. payment

    Explore your selling options

    Work with a Zillow partner agent

    Leverage their expertise and Zillow's premium Showcase listings to get your home seen by more buyers.

    Get started

    List with your own agent

    Get your home in front of millions of buyers by listing it on Zillow.

    Learn how to do it

    Sell it yourself

    Take full control of how buyers see your home on Zillow by listing For Sale by Owner (FSBO).

    List your home

    What's special

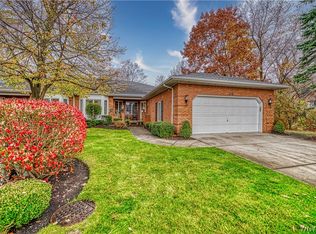
    Welcome to this immaculate all brick patio home in the highly-sought HAMPTON HILL VILLAS COMMUNITY! One floor living with finished basement! Comfortable bright-white eat in kitchen with granite counters, island, pantry, and walkthrough laundry room leading to attached garage. Open living and dining room beam with natural lighting and boast built in cabinetry, gas insert fireplace, and walkout to rear deck with awning and professional landscaping maintained by the HOA. 3 bedrooms, 2.5 bathrooms on first floor, master bedroom with private access to the rear patio and ensuite with jetted tub and separate shower. Entry foyer is illuminated by sunlight, enhancing the beautiful woodwork and includes powder room and coat closet. Enjoy life in a condo where the HOA fee covers cable, water, sewer, exterior home maintenance of roof, brick, driveway, lawn, snow, landscaping, trash collection, and master insurance! Note; refrigerator in kitchen is not included in sale, will be replaced with refrigerator in garage.

    This property is not currently displayed as for sale or rent on Zillow. This may be different from what's on other websites or public sources.

    Facts & features

    Interior

    Bedrooms & bathrooms
    • Bedrooms: 3
    • Bathrooms: 4
    • Full bathrooms: 3
    • 1/2 bathrooms: 1
    Heating
    • Forced air, Gas
    Cooling
    • Central
    Appliances
    • Included: Dishwasher, Dryer, Microwave, Refrigerator, Washer
    • Laundry: Laundry-1st Floor
    Features
    • Ceiling Fan(s), Breakfast Bar, Kitchen Island, Pantry, Cedar Closet(s), Skylight, Granite Counters, Eat-in Kitchen, Whirlpool Tub, Office, 1st Floor Master Bedroom, Circuit Breakers - Some, Drapes - Some, Copper Plumbing - Some, Natural Woodwork - some, Stained Glass - Some, Walk-In Pantry, 1st Floor Master Suite, Basement / Rec Room, Foyer/Entry Hall, Laundry-1st Floor, Master Bedroom Bath, Den/Study
    • Flooring: Carpet, Hardwood
    • Windows: Skylight(s), Drapes - Some
    • Basement: Full, Partial
    • Attic: Crawl Space
    • Has fireplace: Yes
    • Fireplace features: Gas
    Interior area
    • Total interior livable area: 2,027 sqft

    Property

    Parking
    • Parking features: Garage - Attached
    Features
    • Patio & porch: Deck, Awning(s), Porch - Open
    • Exterior features: Brick
    • Spa features: Bath
    Lot
    • Size: 12.65 Acres
    • Features: Neighborhood Street, Near Public Transit, Lawn Sprinkler System
    Details
    • Additional structures: Garage(s)
    • Parcel number: 142289691631140
    • Special conditions: Normal
    • Wooded area: 0

    Construction

    Type & style
    • Home type: SingleFamily
    • Architectural style: Ranch
    Materials
    • Metal
    • Roof: Shake / Shingle
    Condition
    • Existing
    • Year built: 1991

    Utilities & green energy

    • Electric: Circuit Breakers - Some
    • Gas: Gas
    • Sewer: Sewer Connected
    • Water: Public

    Community & HOA

    HOA
    • Has HOA: Yes
    • HOA fee: $460 monthly
    Location
    • Region: Buffalo

    Financial & listing details

    • Price per square foot: $343/sqft
    • Tax assessed value: $305,600

    Price history

    DateEventPrice
    10/28/2022Sold$554,000+3.6%$273/sqft
    Source: NYSAMLSs #B1423170 Report a problem
    8/5/2022Pending sale$535,000$264/sqft
    Source: NYSAMLSs #B1423170 Report a problem
    7/27/2022Listed for sale$535,000+46.6%$264/sqft
    Source: NYSAMLSs #B1423170 Report a problem
    10/3/2019Sold$365,000+1.4%$180/sqft
    Source: NYSAMLSs #B1215825 Report a problem
    8/13/2019Pending sale$359,900$178/sqft
    Source: Howard Hanna - Amherst/Clarence #B1215518 Report a problem
    8/5/2019Listed for sale$359,900+2.8%$178/sqft
    Source: Howard Hanna #B1215518 Report a problem
    4/17/2019Sold$350,000-2.8%$173/sqft
    Source: Public Record Report a problem
    3/4/2019Pending sale$359,900$178/sqft
    Source: Howard Hanna - Amherst/Clarence #B1160296 Report a problem
    2/23/2019Price change$359,900-5.3%$178/sqft
    Source: Howard Hanna - Amherst/Clarence #B1160296 Report a problem
    1/7/2019Price change$379,900-5%$187/sqft
    Source: Howard Hanna - Amherst/Clarence #B1160296 Report a problem
    11/27/2018Price change$399,900-2.4%$197/sqft
    Source: Howard Hanna - Amherst/Clarence #B1160296 Report a problem
    11/14/2018Listed for sale$409,900+7.9%$202/sqft
    Source: Howard Hanna #B1160296 Report a problem
    1/1/2008Listing removed$379,900$187/sqft
    Source: ERA #297785 Report a problem
    11/12/2007Listed for sale$379,900+68.8%$187/sqft
    Source: ERA #297785 Report a problem
    7/10/2000Sold$225,000$111/sqft
    Source: Public Record Report a problem

    Public tax history

    YearProperty taxesTax assessment
    2025-- $302,500
    2024-- $302,500 +84.7%
    2023-- $163,758
    2022-- $163,758
    2021-- $163,758
    2020-- $163,758
    2019-- $163,758 -2.4%
    2018-- $167,700
    2017$4,304 +137.9%$167,700 +29.2%
    2016$1,809 $129,800
    2015-- $129,800
    2014-- $129,800
    2013-- $129,800
    2012-- $129,800
    2011-- $129,800
    2010-- $129,800 -7.9%
    2009-- $141,000 +41.6%
    2008-- $99,600
    2007-- $99,600
    2006-- $99,600
    2005-- $99,600
    2004-- $99,600 +12.2%
    2003-- $88,800
    2002-- $88,800 -2.3%
    2001-- $90,900
    2000-- $90,900
    Find assessor info on the county website

    Neighborhood: 14221

    Nearby schools

    GreatSchools rating
    Schools provided by the listing agent
    • District: Williamsville

    Source: The MLS. This data may not be complete. We recommend contacting the local school district to confirm school assignments for this home.

    Sell for more on Zillow
    Get a Zillow Showcase℠ listing at no additional cost and you could sell for .
    $694,700
    2% more
    +$13,894
    With Zillow Showcase(estimated)
    $708,594