Here ya go! A new listing in the popular Hatboro-Horsham neighborhood! Welcome home to this spacious 4-bedroom, 2.1-bath, c. 1968 single-family home with a great floor plan, a newer roof, and newer utilities, waiting for you to decorate! The fun work is all yours! The main level provides seamless transitions between the living spaces. ideal for daily routines and lively entertaining. A large, flat lot with a garage and plenty of off-street parking. Extra rooms expand the use of the home: An attic space was converted into a billiard room; a porch off the back was enclosed, offering a versatile space, and two sheds in the rear yard for storage: a garden shed, craft space... You decide. The first floor has an entrance hall leading to the living room or a large eat-in kitchen; from either, you have access to the dining room. From the kitchen, you step down into a large family room with a fireplace. Off the family room is a bonus room for a use you decide on, once again. This enclosed rear bonus utility-exercise-mud room has doors to the rear yard. The second floor has 4 bedrooms. One is en-suite and a hall bath services the other three. An attic space was converted to a billiard room, and the pool table stays! Central air, a whole-house fan, a generator, updated windows, and an attached 1-car garage with inside access to the house are helpful amenities. 40 Harcourt Ln sits between Easton and Old York Roads, making it easy to access shopping through these major arteries. Location is everything. Unparalleled convenience to local parks and dining, shopping, and recreation all within the highly regarded Hatboro-Horsham School District
Sold for $516,000
$516,000
40 Harcourt Ln, Hatboro, PA 19040
4beds
2,587sqft
Single Family Residence
Built in 1968
0.32 Acres Lot
$515,700 Zestimate®
$199/sqft
$3,775 Estimated rent
Home value
$515,700
$480,000 - $552,000
$3,775/mo
Zestimate® history
Owner options
List your home for rent
$3,775/mo
Rent Zestimate®
Find your next renter with Zillow Rental Manager. Plus, with online applications, you can quickly screen prospective tenants – for free.
$3,775/mo
Rent Zestimate®
Refinance and save
$3,573/mo
Est. payment
Refinancing to a lower rate could help reduce your monthly payments and save thousands over the life of the loan.
$3,573/mo
Est. payment
Explore your selling options
Work with a Zillow partner agent
Leverage their expertise and Zillow's premium Showcase listings to get your home seen by more buyers.
Get startedList with your own agent
Get your home in front of millions of buyers by listing it on Zillow.
Learn how to do itSell it yourself
Take full control of how buyers see your home on Zillow by listing For Sale by Owner (FSBO).
List your homeWhat's special
Plenty of off-street parkingGreat floor planUpdated windowsNewer roofLarge flat lotCentral airLarge eat-in kitchen
Zillow last checked:
Listing updated:
Listed by:
Louise Dalessandro 215-247-3600,
Elfant Wissahickon-Chestnut Hill
Bought with:
Patrick Joos, RS321417
Keller Williams Real Estate-Blue Bell
Source: Bright MLS,MLS#: PAMC2180772
Facts & features
Interior
Bedrooms & bathrooms
- Bedrooms: 4
- Bathrooms: 3
- Full bathrooms: 2
- 1/2 bathrooms: 1
- Main level bathrooms: 1
Rooms
- Room types: Living Room, Dining Room, Kitchen, Family Room, Foyer, Breakfast Room, Laundry, Utility Room, Bonus Room
Bonus room
- Level: Upper
Bonus room
- Level: Main
Breakfast room
- Level: Main
Dining room
- Level: Main
Family room
- Level: Main
Foyer
- Level: Main
Kitchen
- Level: Main
Laundry
- Level: Main
Living room
- Level: Main
Mud room
- Level: Main
Utility room
- Level: Main
Heating
- Central, Natural Gas
Cooling
- Central Air, Electric
Appliances
- Included: Microwave, Built-In Range, Dishwasher, Disposal, Dryer, Refrigerator, Washer, Water Heater, Gas Water Heater
- Laundry: Main Level, Laundry Room, Mud Room
Features
- Attic/House Fan, Bathroom - Stall Shower, Breakfast Area, Family Room Off Kitchen, Open Floorplan, Formal/Separate Dining Room, Eat-in Kitchen, Kitchen - Country, Kitchen - Table Space, Other
- Flooring: Carpet, Wood
- Windows: Double Hung, Replacement
- Has basement: No
- Number of fireplaces: 1
- Fireplace features: Brick, Glass Doors, Mantel(s)
Interior area
- Total structure area: 2,587
- Total interior livable area: 2,587 sqft
- Finished area above ground: 2,587
- Finished area below ground: 0
Property
Parking
- Total spaces: 6
- Parking features: Garage Faces Side, Garage Door Opener, Inside Entrance, Asphalt, Driveway, Attached, On Street
- Attached garage spaces: 1
- Uncovered spaces: 5
Accessibility
- Accessibility features: Other
Features
- Levels: Two
- Stories: 2
- Patio & porch: Porch
- Exterior features: Rain Gutters
- Pool features: None
Lot
- Size: 0.32 Acres
- Dimensions: 92.00 x 0.00
- Features: Front Yard, Level, Open Lot, Rear Yard, SideYard(s)
Details
- Additional structures: Above Grade, Below Grade
- Parcel number: 360004909005
- Zoning: RESIDENTIAL
- Special conditions: Standard
Construction
Type & style
- Home type: SingleFamily
- Architectural style: Traditional,AirLite
- Property subtype: Single Family Residence
Materials
- Vinyl Siding
- Foundation: Crawl Space
- Roof: Asphalt,Shingle
Condition
- Good
- New construction: No
- Year built: 1968
Utilities & green energy
- Electric: 150 Amps
- Sewer: Public Sewer
- Water: Public
- Utilities for property: Sewer Available, Water Available, Electricity Available, Natural Gas Available
Community & HOA
Community
- Subdivision: None Available
HOA
- Has HOA: No
Location
- Region: Hatboro
- Municipality: HORSHAM TWP
Financial & listing details
- Price per square foot: $199/sqft
- Tax assessed value: $165,560
- Annual tax amount: $7,230
- Date on market: 6/5/2026
- Listing agreement: Exclusive Right To Sell
- Listing terms: Cash,Conventional,VA Loan
- Inclusions: Washer, Dryer, Fridge, Two Sheds, Generator, Pool Table
- Ownership: Fee Simple
Price history
| Date | Event | Price |
|---|---|---|
| 7/8/2026 | Sold | $516,000+4.2%$199/sqft |
Source:  Bright MLS #PAMC2180772 Report a problem Bright MLS #PAMC2180772 Report a problem | ||
| 6/9/2026 | Pending sale | $495,000$191/sqft |
Source: Bright MLS #PAMC2180772 Report a problem | ||
| 6/5/2026 | Listed for sale | $495,000$191/sqft |
Source: Bright MLS #PAMC2180772 Report a problem | ||
Public tax history
| Year | Property taxes | Tax assessment |
|---|---|---|
| 2025 | $6,822 +6.3% | $165,560 |
| 2024 | $6,417 | $165,560 |
| 2023 | $6,417 +7.1% | $165,560 |
| 2022 | $5,994 +2.7% | $165,560 |
| 2021 | $5,836 +2.1% | $165,560 |
| 2020 | $5,715 +2% | $165,560 |
| 2019 | $5,605 +2.6% | $165,560 |
| 2018 | $5,463 +3.3% | $165,560 |
| 2017 | $5,290 +2% | $165,560 |
| 2016 | $5,184 +2.6% | $165,560 |
| 2015 | $5,052 +1.8% | $165,560 |
| 2014 | $4,962 +1.4% | $165,560 |
| 2013 | $4,895 +1.4% | $165,560 |
| 2012 | $4,826 +2.8% | $165,560 |
| 2011 | $4,693 +2% | $165,560 |
| 2010 | $4,599 +2% | $165,560 |
| 2009 | $4,508 +2.8% | $165,560 |
| 2008 | $4,387 +2.1% | -- |
| 2007 | $4,298 +2.9% | -- |
| 2006 | $4,178 +3% | -- |
| 2005 | $4,056 +1.5% | -- |
| 2004 | $3,997 +3.7% | -- |
| 2003 | $3,854 +6.4% | -- |
| 2002 | $3,623 +2.8% | -- |
| 2000 | $3,526 +5.6% | -- |
| 1999 | $3,339 | -- |
Find assessor info on the county website
Neighborhood: 19040
Nearby homes
- $554,2004 bd2 ba1.8k sqft42 Harcourt Ln, Hatboro, PA 19040Off Market
- $572,7005 bd3 ba2.2k sqft507 Catherine Way, Hatboro, PA 19040Off Market

- $591,0005 bd3 ba2.2k sqft41 Maurice Ln, Hatboro, PA 19040Off Market

- $596,9004 bd3 ba2.3k sqft509 Catherine Way, Hatboro, PA 19040Off Market
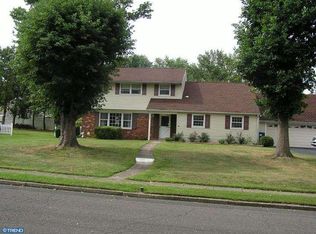
- $633,4005 bd3 ba2.2k sqft44 Harcourt Ln, Hatboro, PA 19040Off Market
- $602,6006 bd4 ba2.6k sqft43 Maurice Ln, Hatboro, PA 19040Off Market
- $566,5004 bd2 ba2.2k sqft45 Harcourt Ln, Hatboro, PA 19040Off Market
- $598,8004 bd3 ba2.6k sqft43 Harcourt Ln, Hatboro, PA 19040Off Market
Nearby schools
GreatSchools rating
- 6/10Hallowell El SchoolGrades: K-5Distance: 0.4 mi
- 8/10Keith Valley Middle SchoolGrades: 6-8Distance: 0.9 mi
- 9/10Hatboro-Horsham Senior High SchoolGrades: 9-12Distance: 1.8 mi
Schools provided by the listing agent
- District: Hatboro-horsham
Source: Bright MLS. This data may not be complete. We recommend contacting the local school district to confirm school assignments for this home.
Get a cash offer in 3 minutes
Find out how much your home could sell for in as little as 3 minutes with a no-obligation cash offer.
Estimated market value
$515,700
Get a cash offer in 3 minutes
Find out how much your home could sell for in as little as 3 minutes with a no-obligation cash offer.
Estimated market value
$515,700
- Pennsylvania
- Montgomery County
- Hatboro
- 19040
- 40 Harcourt Ln
