Are you looking for an affordable home in the highly sought-after Eclectic School Zone? If so, this one deserves a look! Welcome home to this well-maintained 3-bedroom, 1-bath home conveniently located in the heart of Eclectic, putting you just minutes from local schools, shopping, dining, and everything this charming community has to offer. Step inside to find a comfortable living room featuring a cozy fireplace, creating a warm and inviting space to relax or entertain. Just off the living room, one of the bedrooms offers a massive walk-in closet—a rare and valuable feature in a home of this size. The kitchen provides plenty of cabinet and countertop space, white appliances, a pantry, and a breakfast area. Two additional bedrooms and a full bathroom complete the home's functional layout, making the space practical for a variety of buyers. Outside, you'll love the large wooden deck, perfect for grilling, family gatherings, or enjoying time with friends. The spacious, fully fenced backyard provides plenty of room for pets, children, gardening, or simply enjoying the outdoors. A metal roof and covered carport add even more value and convenience. This home offers an excellent opportunity for a first-time buyer, small family, or anyone looking for an affordable home in a great location. The pride of ownership truly shows throughout! Don't miss your opportunity to make this Eclectic home yours. Call today to schedule your private showing!
For sale
$159,900
40 Harden Ct, Eclectic, AL 36024
3beds
1,092sqft
Single Family Residence
Built in 1950
0.35 Acres Lot
$-- Zestimate®
$146/sqft
$-- HOA
What's special
Metal roofCozy fireplaceLarge wooden deckMassive walk-in closetSpacious fully fenced backyardWhite appliancesBreakfast area
- 7 days
- 226
- 13
Likely to sell faster than
Zillow last checked:
Listing updated:
Listed by:
Westly Woods 334-331-0361,
RE/MAX Town & Lake Realty
Source: MAAR,MLS#: 589930 Originating MLS: Montgomery Area Association Of Realtors
Originating MLS: Montgomery Area Association Of RealtorsFacts & features
Interior
Bedrooms & bathrooms
- Bedrooms: 3
- Bathrooms: 1
- Full bathrooms: 1
Primary bedroom
- Level: First
Heating
- Central, Electric
Cooling
- Central Air, Electric
Appliances
- Included: Dishwasher, Electric Range, Electric Water Heater, Microwave Hood Fan, Microwave, Refrigerator, Smooth Cooktop
- Laundry: Washer Hookup, Dryer Hookup
Features
- Walk-In Closet(s), Window Treatments
- Flooring: Carpet, Laminate
- Number of fireplaces: 1
- Fireplace features: One
Interior area
- Total interior livable area: 1,092 sqft
Property
Parking
- Total spaces: 1
- Parking features: Detached Carport
- Carport spaces: 1
Features
- Levels: One
- Stories: 1
- Patio & porch: Covered, Deck, Porch
- Exterior features: Deck, Fully Fenced, Porch
- Pool features: None
- Fencing: Full
Lot
- Size: 0.35 Acres
- Features: City Lot
Details
- Parcel number: 11021040010210020
Construction
Type & style
- Home type: SingleFamily
- Architectural style: One Story
- Property subtype: Single Family Residence
Materials
- Vinyl Siding
Condition
- New construction: No
- Year built: 1950
Utilities & green energy
- Sewer: Public Sewer
- Water: Public
- Utilities for property: Cable Available, Electricity Available, High Speed Internet Available
Community & HOA
Community
- Subdivision: Rural
HOA
- Has HOA: No
Location
- Region: Eclectic
Financial & listing details
- Price per square foot: $146/sqft
- Tax assessed value: $81,920
- Annual tax amount: $202
- Date on market: 8/28/2026
- Listing terms: Cash,Conventional,FHA,USDA Loan,VA Loan
- Road surface type: Paved
Estimated market value
Not available
Estimated sales range
Not available
Not available
Price history
| Date | Event | Price |
|---|---|---|
| 8/28/2026 | Listed for sale | $159,900-5.9%$146/sqft |
Source:  MAAR #589930 Report a problem MAAR #589930 Report a problem | ||
| 4/29/2014 | Sold | $169,900+553.5%$156/sqft |
Source: Agent Provided Report a problem | ||
| 5/8/1992 | Sold | $26,000$24/sqft |
Source: Agent Provided Report a problem | ||
Public tax history
| Year | Property taxes | Tax assessment |
|---|---|---|
| 2025 | $202 +8.4% | $8,160 +6.8% |
| 2024 | $186 | $7,640 |
| 2023 | $186 +38.3% | $7,640 +29.1% |
| 2022 | $135 +1.4% | $5,920 +1% |
| 2021 | $133 +47.2% | $5,860 +32% |
| 2020 | $90 -3.2% | $4,440 -2.2% |
| 2018 | $93 -34.9% | $4,540 +11.3% |
| 2017 | $143 +11.2% | $4,080 +1% |
| 2016 | $129 | $4,041 -89.8% |
| 2014 | $129 | $39,530 |
| 2012 | -- | -- |
| 2011 | -- | -- |
| 2010 | -- | -- |
| 2004 | $174 +116.1% | $6,440 +116.1% |
| 2003 | $80 | $2,980 |
| 2002 | $80 +2.8% | $2,980 +2.8% |
| 2001 | $78 +14.2% | $2,900 +14.2% |
| 2000 | $69 | $2,540 |
Find assessor info on the county website
Monthly payment
Est. payment
Payment breakdown
Explore the cost of this home by adjusting the details. Changes won't be saved.Climate risks
Neighborhood: 36024
Nearby schools
Schools provided by the listing agent
- Elementary: Eclectic Elementary School
- Middle: Eclectic Middle School,
- High: Elmore County High School
Source: MAAR. This data may not be complete. We recommend contacting the local school district to confirm school assignments for this home.
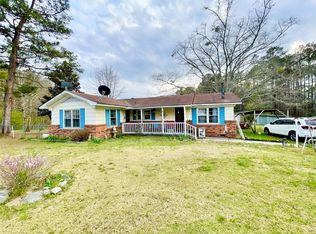
Similar homes
- $155,0003 bd1 ba1.3k sqft155 Aaron Park Rd, Eclectic, AL 36024For Sale
 MLS ID #583412, Sikita Rogers, Real Broker, LLC.. MAAR
 - $158,9003 bd2 ba1.1k sqft918 Little Kowaliga Rd, Eclectic, AL 36024For Sale
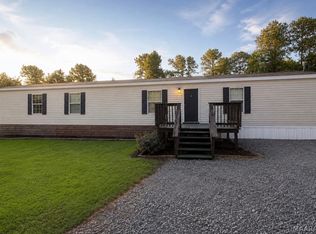 MLS ID #588278, Corina Hamby, RE/MAX Cornerstone Plus. MAAR
 - $159,5004 bd2 ba1.1k sqft867 Nobles Rd, Wetumpka, AL 36092For Sale
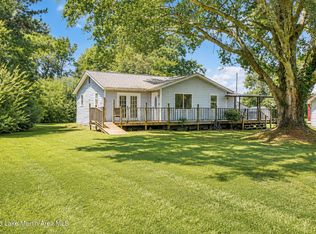 MLS ID #26-986, Kami Scarborough, New Stone Realty, LLC. LMMLS
 - $155,0003 bd2 ba1.5k sqft314 Riverside Ave, Tallassee, AL 36078For Sale
 MLS ID #26-1021, Christy Parker, ReMax Town & Lake Realty. LMMLS
