Skip main navigation
Sold for $351,250
  • $351,250

    40 Harrison Ave, Trenton, MI 48183

    3beds
    1,646sqft
    Condominium
    Built in 1989
    -- sqft lot
    $336,200 Zestimate®
    $213/sqft
    $2,426 Estimated rent

    Home value

    $336,200

    $319,000 - $353,000

    $2,426/mo

    Zestimate® history
    Loading
    Loading...

    Owner options

    List your home for rent

    $2,426/mo

    Rent Zestimate®

    Find your next renter with Zillow Rental Manager. Plus, with online applications, you can quickly screen prospective tenants – for free.

    Learn more

    $2,426/mo

    Rent Zestimate®

    Refinance and save

    $2,755/mo

    Est. payment

    Refinancing to a lower rate could help reduce your monthly payments and save thousands over the life of the loan.

    See today's rates

    $2,755/mo

    Est. payment

    Explore your selling options

    Work with a Zillow partner agent

    Leverage their expertise and Zillow's premium Showcase listings to get your home seen by more buyers.

    Get started

    List with your own agent

    Get your home in front of millions of buyers by listing it on Zillow.

    Learn how to do it

    Sell it yourself

    Take full control of how buyers see your home on Zillow by listing For Sale by Owner (FSBO).

    List your home

    What's special

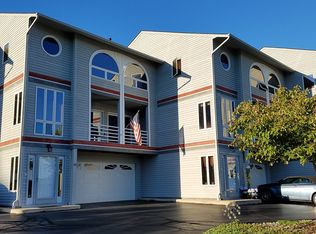
    Rare opportunities like this don't come along often! This exceptional 3-bedroom, 2.5-bath condominium is just the feet from the Detroit River, offering breathtaking water views and an unbeatable Trenton location. Step outside your door and enjoy the recently transformed Rotary Park featuring a brand-new boardwalk, water access, boat launch, playground, picnic areas, and beautiful green space—an incredible lifestyle right at your doorstep.Inside, you'll find a thoughtfully designed floor plan that's perfect for everyday living and entertaining. The ground level welcomes you with a spacious foyer and access to the oversized attached garage, offering room for two vehicles plus an abundance of storage rarely found in condominium living. The main level features a bright and spacious living room with doors leading to a private balcony where you can relax and take in the spectacular river views. A versatile bonus room makes the perfect home office, reading room, or flex space, while the convenient guest half bath is ideal for visitors. The beautifully remodeled kitchen is sure to impress with granite countertops, abundant cabinetry, stainless steel appliances, and a first-floor laundry room just steps away. Upstairs, you'll discover three generous bedrooms, including a spacious primary suite featuring a walk-in closet, private bath, and stunning water views you'll look forward to waking up to every morning. Numerous updates have been completed in recent years, and the home is already up to City Code, making it truly move-in ready. If you've been searching for low-maintenance living with spectacular river views, an outstanding location, and one of Trenton's most desirable condominium settings, this is the one you've been waiting for!

    Zillow last checked:

    Listing updated:

    Listed by:

    James Anderson 734-516-7976,

    Real Estate One-Trenton

    Bought with:

    Sandra Skaisgir, 6502397382

    Grapevine RealEstate Group LLC

    Source: Realcomp II,MLS#: 20261058032MLS Logo

    Facts & features

    Interior

    Bedrooms & bathrooms
    • Bedrooms: 3
    • Bathrooms: 3
    • Full bathrooms: 2
    • 1/2 bathrooms: 1
    Primary bedroom
    • Level: Third
    • Area: 272
    • Dimensions: 17 X 16
    Bedroom
    • Level: Third
    • Area: 110
    • Dimensions: 11 X 10
    Bedroom
    • Level: Third
    • Area: 110
    • Dimensions: 11 X 10
    Primary bathroom
    • Level: Third
    • Area: 80
    • Dimensions: 10 X 8
    Other
    • Level: Third
    • Area: 64
    • Dimensions: 8 X 8
    Other
    • Level: Second
    • Area: 16
    • Dimensions: 4 X 4
    Great room
    • Level: Second
    • Area: 220
    • Dimensions: 20 X 11
    Kitchen
    • Level: Second
    • Area: 100
    • Dimensions: 10 X 10
    Laundry
    • Level: Second
    • Area: 60
    • Dimensions: 10 X 6
    Library
    • Level: Second
    • Area: 100
    • Dimensions: 10 X 10
    Heating
    • Forced Air, Natural Gas
    Cooling
    • Central Air
    Appliances
    • Included: Dishwasher, Dryer, Free Standing Gas Range, Free Standing Refrigerator, Microwave, Washer
    • Laundry: Laundry Room
    Features
    • Has basement: No
    • Has fireplace: No
    Interior area
    • Total interior livable area: 1,646 sqft
    • Finished area above ground: 1,646

    Property

    Parking
    • Total spaces: 2
    • Parking features: Two Car Garage, Attached, Electricityin Garage, Garage Door Opener
    • Attached garage spaces: 2
    Features
    • Levels: Three
    • Stories: 3
    • Entry location: GroundLevelwSteps
    • Patio & porch: Covered
    • Exterior features: Balcony, Lighting, Private Entrance
    • On waterfront: Yes
    • Waterfront features: Waterfront
    • Body of water: Detroit River
    Lot
    • Features: Adjacentto Public Land
    Details
    • Parcel number: 54014060009000
    • Special conditions: Short Sale No,Standard

    Construction

    Type & style
    • Home type: Condo
    • Architectural style: Colonial,Contemporary
    • Property subtype: Condominium
    Materials
    • Wood Siding
    • Foundation: Poured, Slab
    • Roof: Asphalt
    Condition
    • New construction: No
    • Year built: 1989

    Utilities & green energy

    • Electric: Circuit Breakers
    • Sewer: Public Sewer
    • Water: Public

    Community & HOA

    Community
    • Security: Smoke Detectors
    • Subdivision: WAYNE COUNTY CONDO SUB PLAN 276
    HOA
    • Has HOA: Yes
    • Services included: Insurance, Maintenance Grounds, Maintenance Structure, Sewer, Snow Removal, Water
    • HOA fee: $225 monthly
    Location
    • Region: Trenton

    Financial & listing details

    • Price per square foot: $213/sqft
    • Tax assessed value: $98,162
    • Annual tax amount: $6,024
    • Date on market: 7/31/2026
    • Cumulative days on market: 14 days
    • Listing agreement: Exclusive Right To Sell
    • Listing terms: Cash,Conventional

    Price history

    DateEventPrice
    9/17/2026Sold$351,250+3.3%$213/sqft
    Source: Realcomp II #20261058032 Report a problem
    8/14/2026Pending sale$340,000$207/sqft
    Source: Realcomp II #20261058032 Report a problem
    7/31/2026Listed for sale$340,000$207/sqft
    Source: Realcomp II #20261058032 Report a problem

    Public tax history

    YearProperty taxesTax assessment
    2025-- $116,900 +6.4%
    2024-- $109,900 +0.7%
    2023-- $109,100 +1.1%
    2022-- $107,900 +4.2%
    2021-- $103,600
    2020$4,916 +12.7%$103,600 +5.1%
    2019$4,362 $98,600 +11.2%
    2018$4,362 $88,700 +3.6%
    2017-- $85,600 +9.2%
    2016$3,976 $78,400
    2015$3,976 -50.2%$78,400 -5%
    2013$7,977 +100.6%$82,500 +4.6%
    2012$3,976 $78,900 -8.1%
    2010-- $85,900 -4.9%
    2009-- $90,300 -7.6%
    2008-- $97,700 -11.6%
    2007-- $110,500 +6%
    2003-- $104,200 +24.1%
    2001$3,717 +9.1%$83,988 +3.2%
    2000$3,406 $81,384
    Find assessor info on the county website

    Neighborhood: 48183

    Nearby schools

    GreatSchools rating
    Get a cash offer in 3 minutes
    Find out how much your home could sell for in as little as 3 minutes with a no-obligation cash offer.
    Estimated market value
    $336,200
    Get a cash offer in 3 minutes
    Find out how much your home could sell for in as little as 3 minutes with a no-obligation cash offer.
    Estimated market value
    $336,200