Skip main navigation
Sold for $749,000
  • $749,000

    40 Harrisons Trail, Hopewell Junction, NY 12533

    3beds
    3,067sqft
    Single Family Residence, Residential
    Built in 2004
    2.22 Acres Lot
    $886,400 Zestimate®
    $244/sqft
    $4,585 Estimated rent

    Home value

    $886,400

    $824,000 - $957,000

    $4,585/mo

    Zestimate® history
    Loading
    Loading...

    Owner options

    List your home for rent

    $4,585/mo

    Rent Zestimate®

    Find your next renter with Zillow Rental Manager. Plus, with online applications, you can quickly screen prospective tenants – for free.

    Learn more

    $4,585/mo

    Rent Zestimate®

    Refinance and save

    $5,157/mo

    Est. payment

    Refinancing to a lower rate could help reduce your monthly payments and save thousands over the life of the loan.

    See today's rates

    $5,157/mo

    Est. payment

    Explore your selling options

    Work with a Zillow partner agent

    Leverage their expertise and Zillow's premium Showcase listings to get your home seen by more buyers.

    Get started

    List with your own agent

    Get your home in front of millions of buyers by listing it on Zillow.

    Learn how to do it

    Sell it yourself

    Take full control of how buyers see your home on Zillow by listing For Sale by Owner (FSBO).

    List your home

    What's special

    Cozy fireplaceWalkout to the backyardFinished basementCovered front porchSoaring ceilingsEn-suite bathPrimary suite
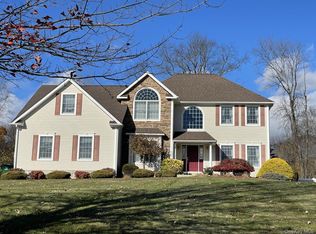
    Located in the serene Raspberry Ridge subdivision, this beautiful Colonial residence nestled on a spacious 2 acre lot offers a perfect blend of elegance, comfort, and convenience. Boasting four spacious bedrooms and three and a half baths, this home is designed for both relaxation and entertaining. Greeted by an extended driveway that provides privacy and ample parking and a charming inviting covered front porch. Conveniently located less than a mile from the Taconic State Parkway and just two miles from Interstate 84, this property is a commuter’s dream with easy access to Metro-North trains, the Newburgh-Beacon Bridge, and Route I-84—placing you just about 65 miles from Manhattan. Step inside to discover a stunning two-story foyer, setting the tone for the elegance that defines this home. Hardwood flooring on the main level, the formal dining room is ideal for hosting dinner parties, while the eat-in kitchen will delight any chef with its generous layout with a breakfast nook. The expansive 2 story family room boasts soaring ceilings and a cozy fireplace, creating the perfect space for gatherings and quiet nights alike. This level also offers a convenient half-bath and a laundry room, making day-to-day chores a breeze. Direct access to the attached three-car garage ensures plenty of space for vehicles and storage. Venture upstairs to the primary suite, a true retreat featuring a en-suite bath complete with a jacuzzi-style soaking tub, perfect for unwinding after a long day. Two additional generously sized bedrooms offer plenty of space for family, guests, or a home office, all served by a well-appointed full bathroom. The finished basement adds even more versatile living space, complete with an additional full bathroom and a walkout to the backyard. Ideal for creating a guest suite, recreation room, or private home gym. Beyond the property, you’ll find yourself immersed in the vibrant Hudson Valley lifestyle, with nearby shopping, dining, and entertainment options. Enjoy weekends exploring local wineries, scenic hiking and biking trails, and the breathtaking Walkway Over the Hudson. The Poughkeepsie Tennis Club is just minutes away. Marist College, Bard College, Dutchess Community College, and the Culinary Institute of America are also within easy reach, enhancing the appeal of this prime location. Don’t miss your chance to own this Colonial in the heart of Raspberry Ridge! To help visualize this home’s floorplan and to highlight its potential, virtual furnishings may have been added to photos found in this listing.

    Zillow last checked:

    Listing updated:

    Listed by:

    Jonathan D. Gineo 475-619-1669,

    Jonathan D. Gineo 877-293-0868,

    Alexander Cortez-Rich 860-985-2920,

    Jonathan D. Gineo

    Bought with:

    Tom Donaldson, 10401334507

    Corcoran Country Living

    Source: OneKey® MLS as distributed by MLS GRID,MLS#: 841441MLS Logo

    Facts & features

    Interior

    Bedrooms & bathrooms
    • Bedrooms: 3
    • Bathrooms: 4
    • Full bathrooms: 3
    • 1/2 bathrooms: 1
    Heating
    • Forced Air
    Cooling
    • Central Air
    Appliances
    • Included: None
    • Laundry: Washer/Dryer Hookup, Laundry Room
    Features
    • Eat-in Kitchen, Entrance Foyer, Formal Dining, Kitchen Island, Open Floorplan
    • Flooring: Carpet, Hardwood
    • Basement: Finished,Walk-Out Access
    • Attic: Storage
    • Number of fireplaces: 1
    Interior area
    • Total structure area: 3,067
    • Total interior livable area: 3,067 sqft

    Property

    Parking
    • Total spaces: 3
    • Parking features: Garage
    • Garage spaces: 3
    Features
    • Patio & porch: Deck, Porch
    Lot
    • Size: 2.22 Acres
    Details
    • Parcel number: 1328006456028717800000
    • Special conditions: Real Estate Owned

    Construction

    Type & style
    • Home type: SingleFamily
    • Architectural style: Colonial
    • Property subtype: Single Family Residence, Residential
    Materials
    • Vinyl Siding
    Condition
    • Year built: 2004

    Utilities & green energy

    • Sewer: Septic Tank
    • Utilities for property: None

    Community & HOA

    HOA
    • Has HOA: No
    Location
    • Region: Hopewell Junction

    Financial & listing details

    • Price per square foot: $244/sqft
    • Tax assessed value: $805,400
    • Annual tax amount: $19,639
    • Date on market: 3/28/2025
    • Cumulative days on market: 137 days
    • Listing agreement: Exclusive Right To Sell

    Price history

    DateEventPrice
    10/17/2025Sold$749,000+13.7%$244/sqft
    Source: OneKey® MLS as distributed by MLS GRID #841441 Report a problem
    4/4/2025Sold$658,750+9.8%$215/sqft
    Source: Public Record Report a problem
    4/24/2019Listing removed--
    Source: Auction.com Report a problem
    3/27/2019Listed for sale--
    Source: Auction.com Report a problem
    6/22/2005Sold$600,000$196/sqft
    Source: Public Record Report a problem

    Public tax history

    YearProperty taxesTax assessment
    2025-- $857,800 +6.5%
    2024-- $805,400 +6.1%
    2023-- $759,400 +10%
    2022-- $690,400 +12%
    2021-- $616,400 +8%
    2020-- $570,700
    2019-- $570,700 +6%
    2018-- $538,400 +1%
    2017$12,489 $533,100
    2016-- $533,100
    2015-- $533,100
    2014-- $533,100 -2%
    2012-- $544,000 -5%
    2011-- $572,600 -4%
    2010-- $596,500 -6.9%
    2009-- $641,000 -10%
    2008-- $711,900 -7%
    2007-- $765,500 +947.6%
    2006-- $73,070
    Find assessor info on the county website

    Neighborhood: 12533

    Nearby schools

    GreatSchools rating
    Schools provided by the listing agent
    • Elementary: Fishkill Plains Elementary School
    • Middle: Wappingers Junior High School
    • High: John Jay Senior High School

    Source: OneKey® MLS as distributed by MLS GRID. This data may not be complete. We recommend contacting the local school district to confirm school assignments for this home.

    Get a cash offer in 3 minutes
    Find out how much your home could sell for in as little as 3 minutes with a no-obligation cash offer.
    Estimated market value
    $886,400
    Get a cash offer in 3 minutes
    Find out how much your home could sell for in as little as 3 minutes with a no-obligation cash offer.
    Estimated market value
    $886,400