A great opportunity to own a Colonial Home in the heart of Havertown. Convenient location in Haverford Township just a short distance to Haverford Middle & High School, parks, Haverford area YMCA, Wawa, Oakmont Shopping and Eateries (Havertown Grill, The Crossbar, Burrata, Buona Sera, Brick and Brew), Skatium, Library and public transportation. Short distance to Merwood Park which has many programs for all ages including: Merwood Baseball League, Easter Egg Hunt, Fourth of July Parade, Halloween Parade, and Merwood Park Summer Program with concerts, many social and cultural events for everyone. Convenient location with easy access to Route 3, 1, 476 & I95), Turnpike, Valley Forge, Center City and the Philadelphia International Airport. First Floor: Open front porch, living room with brick fireplace and lots of natural light, formal dining room, kitchen with ample cabinet & counter space, half bath, mud room with washer, dryer and outside exit. Second floor: Spacious hall closet, primary bedroom, hall bathroom, and three additional bedrooms. Pull down attic stairs to insulated, floored attic. Lower Level: Full unfinished basement, utilities, storage area and outside exit. Gas hot water heating system and gas domestic hot water heater. 100 AMP electric service with circuit breakers. Includes: Refrigerator, washer, dryer, ceiling fans and window air conditioners. Long private driveway with oversized carport. This well cared for home is a good value and located on one of the nicest neighborhoods in Havertown.
Sold for $435,000
$435,000
40 Hastings Ave, Havertown, PA 19083
4beds
1,652sqft
Single Family Residence
Built in 1920
6,098 Square Feet Lot
$527,800 Zestimate®
$263/sqft
$3,228 Estimated rent
Home value
$527,800
$475,000 - $581,000
$3,228/mo
Zestimate® history
Owner options
List your home for rent
$3,228/mo
Rent Zestimate®
Find your next renter with Zillow Rental Manager. Plus, with online applications, you can quickly screen prospective tenants – for free.
$3,228/mo
Rent Zestimate®
Refinance and save
$2,949/mo
Est. payment
Refinancing to a lower rate could help reduce your monthly payments and save thousands over the life of the loan.
$2,949/mo
Est. payment
Explore your selling options
Work with a Zillow partner agent
Leverage their expertise and Zillow's premium Showcase listings to get your home seen by more buyers.
Get startedList with your own agent
Get your home in front of millions of buyers by listing it on Zillow.
Learn how to do itSell it yourself
Take full control of how buyers see your home on Zillow by listing For Sale by Owner (FSBO).
List your homeWhat's special
Zillow last checked:
Listing updated:
Listed by:
John McAleer 610-909-7156,
Keller Williams Main Line
Bought with:
Beth Frick, RS281112
Redfin Corporation
Source: Bright MLS,MLS#: PADE2070520
Facts & features
Interior
Bedrooms & bathrooms
- Bedrooms: 4
- Bathrooms: 2
- Full bathrooms: 1
- 1/2 bathrooms: 1
- Main level bathrooms: 1
Rooms
- Room types: Living Room, Dining Room, Primary Bedroom, Bedroom 2, Bedroom 3, Bedroom 4, Kitchen, Basement, Laundry, Attic, Full Bath, Half Bath
Basement
- Area: 0
Heating
- Hot Water, Natural Gas
Cooling
- Ceiling Fan(s), Window Unit(s), Electric
Appliances
- Included: Dishwasher, Dryer, Oven/Range - Gas, Range Hood, Washer, Gas Water Heater
- Laundry: Main Level, Laundry Room
Features
- Attic, Ceiling Fan(s), Floor Plan - Traditional, Eat-in Kitchen, Kitchen - Table Space
- Flooring: Hardwood
- Doors: Insulated
- Windows: Double Hung, Replacement
- Basement: Full,Unfinished,Interior Entry,Exterior Entry,Rear Entrance,Windows,Workshop
- Number of fireplaces: 1
- Fireplace features: Brick
Interior area
- Total structure area: 1,652
- Total interior livable area: 1,652 sqft
- Finished area above ground: 1,652
- Finished area below ground: 0
Property
Parking
- Total spaces: 6
- Parking features: Garage Faces Front, Oversized, Asphalt, Driveway, Detached, Off Street, On Street
- Garage spaces: 2
- Uncovered spaces: 4
Accessibility
- Accessibility features: None
Features
- Levels: Two
- Stories: 2
- Exterior features: Sidewalks, Street Lights, Lighting, Flood Lights
- Pool features: None
- Fencing: Partial,Chain Link
Lot
- Size: 6,098 Square Feet
- Dimensions: 50.00 x 122.00
- Features: Front Yard, Rear Yard, SideYard(s), Level, Suburban
Details
- Additional structures: Above Grade, Below Grade
- Parcel number: 22030110300
- Zoning: RESIDENTIAL
- Special conditions: Standard
Construction
Type & style
- Home type: SingleFamily
- Architectural style: Traditional
- Property subtype: Single Family Residence
Materials
- Stone, Stucco, Aluminum Siding
- Foundation: Stone
- Roof: Pitched,Architectural Shingle
Condition
- Good
- New construction: No
- Year built: 1920
Utilities & green energy
- Electric: 100 Amp Service, Circuit Breakers
- Sewer: Public Sewer
- Water: Public
- Utilities for property: Cable Connected
Community & HOA
Community
- Subdivision: Oakmont
HOA
- Has HOA: No
Location
- Region: Havertown
- Municipality: HAVERFORD TWP
Financial & listing details
- Price per square foot: $263/sqft
- Tax assessed value: $270,890
- Annual tax amount: $6,965
- Date on market: 6/27/2024
- Listing agreement: Exclusive Right To Sell
- Listing terms: Cash,Conventional,VA Loan,FHA
- Inclusions: Refrigerator, Washer, Dryer, Ceiling Fans And Window Air Conditioners.
- Ownership: Fee Simple
Price history
| Date | Event | Price |
|---|---|---|
| 8/16/2024 | Sold | $435,000-3.3%$263/sqft |
Source:  Bright MLS #PADE2070520 Report a problem Bright MLS #PADE2070520 Report a problem | ||
| 7/16/2024 | Contingent | $449,900$272/sqft |
Source: Bright MLS #PADE2070520 Report a problem | ||
| 7/12/2024 | Listed for sale | $449,900$272/sqft |
Source: Bright MLS #PADE2070520 Report a problem | ||
| 7/6/2024 | Contingent | $449,900$272/sqft |
Source: Bright MLS #PADE2070520 Report a problem | ||
| 6/27/2024 | Listed for sale | $449,900$272/sqft |
Source: Bright MLS #PADE2070520 Report a problem | ||
Public tax history
| Year | Property taxes | Tax assessment |
|---|---|---|
| 2025 | $7,399 +6.2% | $270,890 |
| 2024 | $6,965 +2.9% | $270,890 |
| 2023 | $6,767 +2.4% | $270,890 |
| 2022 | $6,609 | $270,890 |
| 2021 | $6,609 +789.7% | $270,890 +99.1% |
| 2020 | $743 -88% | $136,030 |
| 2019 | $6,206 +1.7% | $136,030 |
| 2018 | $6,100 +717.1% | $136,030 |
| 2017 | $747 -2% | $136,030 |
| 2016 | $762 +2% | $136,030 |
| 2015 | $747 -2% | $136,030 |
| 2014 | $762 +4.8% | $136,030 |
| 2013 | $727 +2.8% | $136,030 |
| 2012 | $707 +0.3% | $136,030 |
| 2011 | $705 +2% | $136,030 |
| 2010 | $691 +7.5% | $136,030 |
| 2009 | $643 | $136,030 |
| 2008 | $643 +6.1% | $136,030 |
| 2007 | $605 | $136,030 |
| 2006 | $605 | $136,030 |
| 2005 | $605 | $136,030 |
| 2004 | $605 +8.5% | $136,030 |
| 2003 | $558 +7.9% | $136,030 |
| 2002 | $517 | $136,030 |
| 2000 | $517 | $136,030 |
Find assessor info on the county website
Neighborhood: 19083
Nearby homes
- $401,6003 bd1 ba1.6k sqft44 Hastings Ave, Havertown, PA 19083Off Market
- $699,9004 bd2 ba2.2k sqft38 Hastings Ave, Havertown, PA 19083Off Market
- $438,4003 bd2 ba1.7k sqft46 Hastings Ave, Havertown, PA 19083Off Market
- $736,0004 bd3 ba2.6k sqft34 Hastings Ave, Havertown, PA 19083Off Market
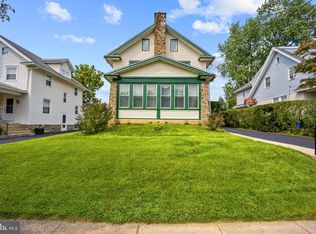
- $315,0003 bd2 ba1.5k sqft37 Campbell Ave, Havertown, PA 19083Sold
- $450,9004 bd1 ba1.5k sqft100 Hastings Ave, Havertown, PA 19083Off Market
- $647,6003 bd1 ba2.1k sqft41 Campbell Ave, Havertown, PA 19083Off Market
- $553,7003 bd2 ba1.9k sqft33 Campbell Ave, Havertown, PA 19083Off Market
Nearby schools
GreatSchools rating
- 8/10Chestnutwold El SchoolGrades: K-5Distance: 0.8 mi
- 10/10Haverford Middle SchoolGrades: 6-8Distance: 0.3 mi
- 10/10Haverford Senior High SchoolGrades: 9-12Distance: 0.4 mi
Schools provided by the listing agent
- Elementary: Chestnutwold
- Middle: Haverford
- High: Haverford Senior
- District: Haverford Township
Source: Bright MLS. This data may not be complete. We recommend contacting the local school district to confirm school assignments for this home.
Get a cash offer in 3 minutes
Find out how much your home could sell for in as little as 3 minutes with a no-obligation cash offer.
Estimated market value
$527,800
Get a cash offer in 3 minutes
Find out how much your home could sell for in as little as 3 minutes with a no-obligation cash offer.
Estimated market value
$527,800
- Pennsylvania
- Delaware County
- Havertown
- 19083
- 40 Hastings Ave
Nearby cities
Nearby zip codes
Other Havertown Topics
