Where do you start on this IRVINE safest city home in the United States! WOODBRIDGE ---Most of the US knows this is a Very Very Special Community!! PARKVIEW-- Those in the know realize this super quiet, great location, highly maintained and highly desired special sub community is where you want to Live!! A MAJOR Remodel with an attention to detail is what you will find in this Home! This home has complete NEW interior Dunn Edwards paint Thru-out! New tall baseboards! Open Ceiling Entry! Downstairs has New Luxurious Plank Flooring! Staircase and Bedrooms are finished in New Soft Plush Carpeting! All New Energy Efficient Upgraded NEW Kitchen Appliances Including a Brand New Refrigerator! Quartz Countertops in Kitchen and Bathrooms! All 3 Bathrooms feature New Vanities, Sinks, Faucets, Toilets! The 2 Car Attached Garage Features an upgraded Garage Door Opener, Newer Water Heater, Washer and Dryer are Included! You will LOVE this Super Quiet, Private Location and of course we have a Quality Air Conditioner for those warm days!
Hurry and see it now!
Sold for $1,091,515
Listed by: American Realty Services • Rick Caruso • Contact: 714-968-4441
Bought with: Coldwell Banker Platinum Prop
$1,091,515
40 Havenwood, Irvine, CA 92614
3beds
1,418sqft
Townhouse
Built in 1980
4.2 Acres Lot
$1,091,700 Zestimate®
$770/sqft
$4,367 Estimated rent
Home value
$1,091,700
$1.00M - $1.18M
$4,367/mo
Zestimate® history
Owner options
List your home for rent
$4,367/mo
Rent Zestimate®
Find your next renter with Zillow Rental Manager. Plus, with online applications, you can quickly screen prospective tenants – for free.
$4,367/mo
Rent Zestimate®
Refinance and save
$7,163/mo
Est. payment
Refinancing to a lower rate could help reduce your monthly payments and save thousands over the life of the loan.
$7,163/mo
Est. payment
Explore your selling options
Work with a Zillow partner agent
Leverage their expertise and Zillow's premium Showcase listings to get your home seen by more buyers.
Get startedList with your own agent
Get your home in front of millions of buyers by listing it on Zillow.
Learn how to do itSell it yourself
Take full control of how buyers see your home on Zillow by listing For Sale by Owner (FSBO).
List your homeWhat's special
Upgraded garage door openerNew tall baseboardsNew luxurious plank flooringQuartz countertopsNew vanitiesQuality air conditionerOpen ceiling entry
Zillow last checked:
Listing updated:
Listed by:
Rick Caruso DRE #00521121 714-812-4696,
American Realty Services
Bought with:
Julia Veksler, DRE #01156044
Coldwell Banker Platinum Prop
Source: CRMLS,MLS#: OC25232583 Originating MLS: California Regional MLS
Originating MLS: California Regional MLSFacts & features
Interior
Bedrooms & bathrooms
- Bedrooms: 3
- Bathrooms: 3
- Full bathrooms: 2
- 1/2 bathrooms: 1
- Main level bathrooms: 1
Rooms
- Room types: Bedroom, Entry/Foyer, Kitchen, Living Room, Primary Bathroom, Primary Bedroom, Office, Other
Primary bedroom
- Features: Primary Suite
Bedroom
- Features: All Bedrooms Up
Bathroom
- Features: Bathtub, Low Flow Plumbing Fixtures, Quartz Counters, Remodeled, Upgraded
Kitchen
- Features: Quartz Counters
Other
- Features: Walk-In Closet(s)
Heating
- Forced Air, Natural Gas
Cooling
- Central Air
Appliances
- Included: Dishwasher, ENERGY STAR Qualified Appliances, Disposal, Gas Water Heater, Microwave, Refrigerator, Dryer, Washer
- Laundry: In Garage
Features
- Cathedral Ceiling(s), Quartz Counters, All Bedrooms Up, Primary Suite, Walk-In Closet(s)
- Flooring: Vinyl
- Has fireplace: Yes
- Fireplace features: Gas, Living Room, Wood Burning
- Common walls with other units/homes: 2+ Common Walls
Interior area
- Total interior livable area: 1,418 sqft
Property
Parking
- Total spaces: 2
- Parking features: Driveway Level, Door-Single, Garage Faces Front, Garage, Garage Door Opener
- Attached garage spaces: 2
Features
- Levels: Two
- Stories: 2
- Entry location: Front
- Patio & porch: Concrete
- Pool features: Association, Community
- Has spa: Yes
- Spa features: Community
- Fencing: Excellent Condition
- Has view: Yes
- View description: None
Lot
- Size: 4.2 Acres
- Features: Back Yard, Cul-De-Sac, Sprinklers In Rear, Near Park, Sprinkler System
Details
- Parcel number: 93756058
- Zoning: R1
- Special conditions: Trust
Construction
Type & style
- Home type: Townhouse
- Architectural style: Contemporary
- Property subtype: Townhouse
- Attached to another structure: Yes
Materials
- Drywall, Stucco
- Foundation: Slab
- Roof: Common Roof
Condition
- Updated/Remodeled,Turnkey
- New construction: No
- Year built: 1980
Utilities & green energy
- Sewer: Public Sewer
- Water: Public
- Utilities for property: Electricity Connected, Natural Gas Connected, Sewer Connected, Underground Utilities, Water Connected
Green energy
- Energy efficient items: Appliances
Community & HOA
Community
- Features: Biking, Curbs, Hiking, Storm Drain(s), Street Lights, Suburban, Sidewalks, Park, Pool
- Security: Carbon Monoxide Detector(s), Smoke Detector(s)
- Subdivision: Parkview (Pw)
HOA
- Has HOA: Yes
- Amenities included: Clubhouse, Sport Court, Meeting Room, Picnic Area, Playground, Pets Allowed, Spa/Hot Tub, Trail(s)
- HOA fee: $373 monthly
- HOA name: Woodbridge
- HOA phone: 949-786-1800
- Second HOA fee: $141 monthly
- Second HOA name: Woodbridge Village
Location
- Region: Irvine
Financial & listing details
- Price per square foot: $770/sqft
- Date on market: 10/4/2025
- Cumulative days on market: 11 days
- Listing terms: Cash,Conventional
- Road surface type: Paved
Price history
| Date | Event | Price |
|---|---|---|
| 11/24/2025 | Sold | $1,091,515-0.5%$770/sqft |
Source:  CRMLS #OC25232583 Report a problem CRMLS #OC25232583 Report a problem | ||
| 10/15/2025 | Contingent | $1,097,000$774/sqft |
Source: CRMLS #OC25232583 Report a problem | ||
| 10/4/2025 | Listed for sale | $1,097,000$774/sqft |
Source: CRMLS #OC25232583 Report a problem | ||
Public tax history
Tax history is unavailable.
Neighborhood: Woodbridge
Nearby homes
- $--3 bd3 ba1.5k sqft25 Havenwood, Irvine, CA 92614Off Market

- $1,140,0003 bd3 ba1.5k sqft35 Havenwood #83, Irvine, CA 92614Sold
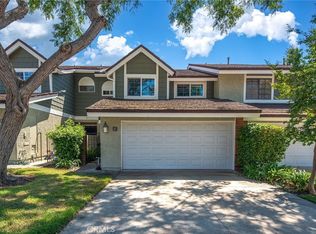
- $1,036,0003 bd3 ba1.5k sqft2 Havenwood #1, Irvine, CA 92614Off Market
- $1,136,6003 bd2 ba1.5k sqft4 Havenwood #2, Irvine, CA 92614Off Market
- $1,125,6003 bd2 ba1.5k sqft13 Havenwood #10, Irvine, CA 92614Off Market
- $1,033,5003 bd2 ba1.5k sqft15 Havenwood #11, Irvine, CA 92614Off Market
- $808,9002 bd2 ba1.1k sqft17 Havenwood #12, Irvine, CA 92614Off Market
- $938,0003 bd2 ba1.3k sqft42 Havenwood #57, Irvine, CA 92614Off Market
Nearby schools
GreatSchools rating
- 9/10Meadow Park SchoolGrades: K-6Distance: 0.3 mi
- 9/10South Lake Middle SchoolGrades: 7-8Distance: 0.5 mi
- 10/10Woodbridge High SchoolGrades: 9-12Distance: 0.3 mi
Schools provided by the listing agent
- Elementary: Meadowpark
- Middle: South Lake
- High: Woodbridge
Source: CRMLS. This data may not be complete. We recommend contacting the local school district to confirm school assignments for this home.
Get a cash offer in 3 minutes
Find out how much your home could sell for in as little as 3 minutes with a no-obligation cash offer.
Estimated market value
$1,091,700
Get a cash offer in 3 minutes
Find out how much your home could sell for in as little as 3 minutes with a no-obligation cash offer.
Estimated market value
$1,091,700
- California
- Orange County
- Irvine
- 92614
- Woodbridge
- 40 Havenwood
Nearby cities
Nearby neighborhoods
Nearby zip codes
Other Irvine Topics
