Welcome to your next home or investment opportunity, formerly used as student housing. This charming property features a spacious enclosed front porch with wraparound windows perfect for relaxing or enjoying your morning coffee. Inside, you'll find an inviting living room with double doors that open into the dining room, creating a warm and connected living space. The home offers 3 bedrooms and 1 full bath. Updates including newer appliances, replacement windows, and a brand new roof installed just two years ago with a full tear-off replacement. Additional improvements include new plumbing throughout the home, including service to the street. Whether you're looking for a personal residence or an income-producing property, this one is full of potential!
Sold for $145,000
$145,000
40 Haynes Ave, Johnson City, NY 13790
3beds
1,296sqft
Single Family Residence
Built in 1930
5,227 Square Feet Lot
$157,700 Zestimate®
$112/sqft
$1,950 Estimated rent
Home value
$157,700
$134,000 - $186,000
$1,950/mo
Zestimate® history
Owner options
List your home for rent
$1,950/mo
Rent Zestimate®
Find your next renter with Zillow Rental Manager. Plus, with online applications, you can quickly screen prospective tenants – for free.
$1,950/mo
Rent Zestimate®
Refinance and save
$916/mo
Est. payment
Refinancing to a lower rate could help reduce your monthly payments and save thousands over the life of the loan.
$916/mo
Est. payment
Explore your selling options
Work with a Zillow partner agent
Leverage their expertise and Zillow's premium Showcase listings to get your home seen by more buyers.
Get startedList with your own agent
Get your home in front of millions of buyers by listing it on Zillow.
Learn how to do itSell it yourself
Take full control of how buyers see your home on Zillow by listing For Sale by Owner (FSBO).
List your homeWhat's special
Double doorsDining roomReplacement windowsNewer appliancesBrand new roof
Zillow last checked:
Listing updated:
Listed by:
Ashley Macdonald,
HOWARD HANNA
Bought with:
Chandler Mills, 10401385459
EXIT REALTY FRONT AND CENTER
Source: GBMLS,MLS#: 331442 Originating MLS: Greater Binghamton Association of REALTORS
Originating MLS: Greater Binghamton Association of REALTORSFacts & features
Interior
Bedrooms & bathrooms
- Bedrooms: 3
- Bathrooms: 1
- Full bathrooms: 1
Primary bedroom
- Level: Second
- Dimensions: 14x15
Bedroom
- Level: Second
- Dimensions: 12x12
Bedroom
- Level: Second
- Dimensions: 14x10
Bathroom
- Level: Second
- Dimensions: 10x6
Other
- Level: First
- Dimensions: Front Porch 18x7
Dining room
- Level: First
- Dimensions: 13x12
Family room
- Level: First
- Dimensions: 23x11
Kitchen
- Level: First
- Dimensions: 13x12
Heating
- Gas
Cooling
- Ceiling Fan(s)
Appliances
- Included: Dryer, Dishwasher, Gas Water Heater, Refrigerator, Washer
Features
- Flooring: Hardwood, Laminate
Interior area
- Total interior livable area: 1,296 sqft
- Finished area above ground: 1,296
- Finished area below ground: 0
Property
Parking
- Total spaces: 1
- Parking features: Detached, Garage, One Car Garage
- Garage spaces: 1
Features
- Levels: Two
- Stories: 2
- Patio & porch: Enclosed, Porch
Lot
- Size: 5,227 Square Feet
- Dimensions: 40 x 125
- Features: Level
Details
- Parcel number: 03460315903300010100000000
- Zoning: Urban Single Family
- Zoning description: Urban Single Family
Construction
Type & style
- Home type: SingleFamily
- Architectural style: Two Story
- Property subtype: Single Family Residence
Materials
- Aluminum Siding
- Foundation: Basement
Condition
- Year built: 1930
Utilities & green energy
- Sewer: Public Sewer
- Water: Public
Community & HOA
Community
- Subdivision: Lestershire Heights
Location
- Region: Johnson City
Financial & listing details
- Price per square foot: $112/sqft
- Tax assessed value: $3,000
- Annual tax amount: $3,936
- Date on market: 6/5/2025
- Listing agreement: Exclusive Right To Sell
- Ownership: OWNER
Price history
| Date | Event | Price |
|---|---|---|
| 7/25/2025 | Sold | $145,000-2.7%$112/sqft |
Source:  GBMLS #331442 Report a problem GBMLS #331442 Report a problem | ||
| 6/12/2025 | Contingent | $149,000$115/sqft |
Source: GBMLS #331442 Report a problem | ||
| 6/5/2025 | Listed for sale | $149,000+126.1%$115/sqft |
Source: GBMLS #331442 Report a problem | ||
| 5/3/2021 | Sold | $65,900$51/sqft |
Source: GBMLS #309621 Report a problem | ||
| 3/29/2021 | Pending sale | $65,900$51/sqft |
Source: dnu-Greater Binghamton broker feed #309621 Report a problem | ||
| 3/26/2021 | Listed for sale | $65,900+25.5%$51/sqft |
Source: dnu-Greater Binghamton broker feed #309621 Report a problem | ||
| 2/6/2013 | Sold | $52,500-4.5%$41/sqft |
Source: GBMLS #186248 Report a problem | ||
| 12/19/2012 | Pending sale | $55,000$42/sqft |
Source: Realty USA #186248 Report a problem | ||
| 9/15/2012 | Listed for sale | $55,000$42/sqft |
Source: Realty USA #186248 Report a problem | ||
Public tax history
| Year | Property taxes | Tax assessment |
|---|---|---|
| 2025 | -- | $3,000 |
| 2024 | -- | $3,000 |
| 2023 | -- | $3,000 |
| 2022 | -- | $3,000 |
| 2021 | -- | $3,000 |
| 2020 | -- | $3,000 |
| 2019 | -- | $3,000 |
| 2018 | -- | $3,000 |
| 2017 | -- | $3,000 |
| 2016 | $1,664 | $3,000 |
| 2015 | $1,664 | $3,000 |
| 2014 | $1,664 | $3,000 |
| 2013 | -- | $3,000 |
| 2012 | -- | $3,000 |
| 2011 | -- | $3,000 |
| 2010 | -- | $3,000 |
| 2009 | -- | $3,000 |
| 2008 | -- | $3,000 |
| 2007 | -- | $3,000 |
| 2006 | -- | $3,000 |
| 2005 | -- | $3,000 |
| 2004 | -- | $3,000 |
| 2003 | -- | $3,000 |
| 2002 | -- | $3,000 |
| 2001 | -- | $3,000 |
| 2000 | -- | $3,000 |
Find assessor info on the county website
Neighborhood: 13790
Nearby homes
- $127,9003 bd1 ba1.3k sqft36 Haynes Ave, Johnson City, NY 13790Off Market
- $95,1002 bd1 ba528 sqft44 Haynes Ave, Johnson City, NY 13790Off Market
- $95,0003 bd1 ba1.5k sqft32 Haynes Ave, Johnson City, NY 13790Sold
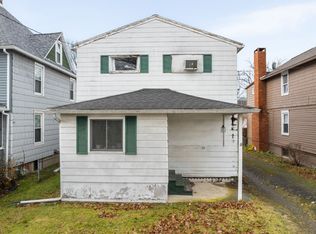
- $109,4002 bd1 ba672 sqft48 Haynes Ave, Johnson City, NY 13790Off Market

- $205,3003 bd3 ba1.7k sqft28 Haynes Ave, Johnson City, NY 13790Off Market
- $157,9002 bd1 ba1.3k sqft54 Haynes Ave, Johnson City, NY 13790Off Market
- $126,3003 bd1 ba1.3k sqft193 Ackley Ave, Johnson City, NY 13790Off Market
- $138,6003 bd1 ba1.1k sqft197 Ackley Ave, Johnson City, NY 13790Off Market
Nearby schools
GreatSchools rating
- NAJohnson City Elementary Primary SchoolGrades: PK-2Distance: 2.3 mi
- 4/10Johnson City Middle SchoolGrades: 6-8Distance: 2.3 mi
- 4/10Johnson City Senior High SchoolGrades: 9-12Distance: 2.3 mi
Schools provided by the listing agent
- Elementary: Johnson City Elementary
- District: Johnson City
Source: GBMLS. This data may not be complete. We recommend contacting the local school district to confirm school assignments for this home.
- New York
- Broome County
- Johnson City
- 13790
- 40 Haynes Ave
Nearby cities
Nearby zip codes
Other Johnson City Topics
