Skip main navigation
Off market
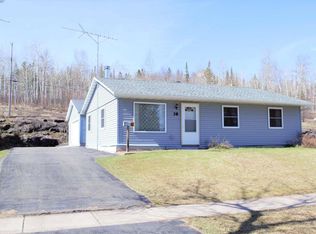
Street View
  • $206,200

    40 Hays Cr, Silver Bay, MN 55614

    3beds
    1,368sqft
    Single Family Residence
    Built in 1960
    8,276 Square Feet Lot
    $206,200 Zestimate®
    $151/sqft
    $2,076 Estimated rent

    Home value

    $206,200

    $194,000 - $219,000

    $2,076/mo

    Zestimate® history
    Loading
    Loading...

    Owner options

    List your home for rent

    $2,076/mo

    Rent Zestimate®

    Find your next renter with Zillow Rental Manager. Plus, with online applications, you can quickly screen prospective tenants – for free.

    Learn more

    $2,076/mo

    Rent Zestimate®

    Refinance and save

    $1,230/mo

    Est. payment

    Refinancing to a lower rate could help reduce your monthly payments and save thousands over the life of the loan.

    See today's rates

    $1,230/mo

    Est. payment

    Explore your selling options

    Work with a Zillow partner agent

    Leverage their expertise and Zillow's premium Showcase listings to get your home seen by more buyers.

    Get started

    List with your own agent

    Get your home in front of millions of buyers by listing it on Zillow.

    Learn how to do it

    Sell it yourself

    Take full control of how buyers see your home on Zillow by listing For Sale by Owner (FSBO).

    List your home

    What's special

    Newer furnaceFree standing wood stoveVinyl plank flooringLarge garageRemodeled bathroomRemodeled kitchen

    This one level living house with a family room, the woods in your back yard and a 3 bedroom, 1.5 bath house, large garage, newer furnace with AC, remodeled kitchen, remodeled bathroom, vinyl plank flooring, free standing wood stove, city sewer, city water, and a level site is waiting for you. The Sellers have cared for this gem for several years and now it's your turn to update it more and enjoy it.

    This property is off market, which means it's not currently listed for sale or rent on Zillow. This may be different from what's available on other websites or public sources.
    Zillow last checked:

    Listing updated:

    Listed by:

    Christine Mattila 218-220-0334,

    CENTURY 21 Atwood

    Bought with:

    Crystal Peterson, MN 40674836

    Century 21 Atwood

    Source: Lake Superior Area Realtors as distributed by MLS GRID,MLS#: 6108099MLS Logo

    Facts & features

    Interior

    Bedrooms & bathrooms
    • Bedrooms: 3
    • Bathrooms: 2
    • Full bathrooms: 1
    • 1/2 bathrooms: 1
    • Main level bedrooms: 1
    Bedroom
    • Description: Vinyl plank flooring, currently used as an office or library
    • Level: Main
    • Area: 80 Square Feet
    • Dimensions: 10 x 8
    Bedroom
    • Description: Vinyl plank flooring, large windows
    • Level: Main
    • Area: 130 Square Feet
    • Dimensions: 13 x 10
    Bedroom
    • Description: Vinyl plank flooring, Murphy bed, currently used as a craft/guest room
    • Level: Main
    • Area: 110 Square Feet
    • Dimensions: 11 x 10
    Bathroom
    • Description: 1/2 bath with tile flooring, newer vanity and toilet
    • Level: Main
    • Area: 16 Square Feet
    • Dimensions: 4 x 4
    Bathroom
    • Description: Remodeled full bathroom with newer tub and surround, vanity, flooring, lighting and mirror.
    • Level: Main
    • Area: 29.11 Square Feet
    • Dimensions: 4.1 x 7.1
    Family room
    • Description: Tile and vinyl plank flooring, custom bookshelves, wall heater and freestanding wood stove, over looks back yard
    • Level: Main
    • Area: 228 Square Feet
    • Dimensions: 19 x 12
    Kitchen
    • Description: Oak cabinetry, laminate countertop, dishwasher, tile flooring, custom table
    • Level: Main
    • Area: 140 Square Feet
    • Dimensions: 10 x 14
    Living room
    • Description: Vinyl plank flooring
    • Level: Main
    • Area: 208 Square Feet
    • Dimensions: 13 x 16
    Heating
    • Forced Air, Wall Unit(s), Natural Gas
    Cooling
    • Central Air
    Appliances
    • Included: Water Heater-Gas, Dishwasher, Dryer, Exhaust Fan, Freezer, Microwave, Range, Refrigerator, Washer
    • Laundry: Main Level, Dryer Hook-Ups, Washer Hookup
    Features
    • Ceiling Fan(s), Eat In Kitchen
    • Flooring: Tiled Floors
    • Windows: Screens, Storm Window(s), Wood Frames
    • Basement: N/A
    • Has fireplace: No
    Interior area
    • Total interior livable area: 1,368 sqft
    • Finished area above ground: 1,368
    • Finished area below ground: 0

    Property

    Parking
    • Total spaces: 2
    • Parking features: Asphalt, Off Street, Detached, Electrical Service, Slab
    • Garage spaces: 2
    • Has uncovered spaces: Yes
    Accessibility
    • Accessibility features: No Stairs External, No Stairs Internal
    Features
    • Patio & porch: Patio
    • Exterior features: Rain Gutters
    • Has view: Yes
    • View description: City Lights, Limited, Typical
    Lot
    • Size: 8,276 Square Feet
    • Dimensions: 70' x 120'
    • Features: Many Trees, Level
    • Residential vegetation: Heavily Wooded
    Details
    • Parcel number: 22750024400

    Construction

    Type & style
    • Home type: SingleFamily
    • Architectural style: Ranch
    • Property subtype: Single Family Residence
    Materials
    • Fiber Board, Wood, Frame/Wood
    • Roof: Asphalt Shingle
    Condition
    • New construction: No
    • Year built: 1960

    Utilities & green energy

    • Electric: Minnesota Power
    • Sewer: Public Sewer
    • Water: Public
    • Utilities for property: Cable, DSL, Fiber Optic, Satellite

    Community & HOA

    HOA
    • Has HOA: No
    Location
    • Region: Silver Bay

    Financial & listing details

    • Price per square foot: $151/sqft
    • Tax assessed value: $163,700
    • Annual tax amount: $1,408
    • Date on market: 5/18/2023
    • Cumulative days on market: 36 days
    • Listing terms: Cash,Conventional,FHA,VA Loan
    • Road surface type: Paved

    Price history

    DateEventPrice
    7/7/2023Sold$191,000+1.9%$140/sqft
    Source: Lake Superior Area Realtors as distributed by MLS GRID #6108099 Report a problem
    6/2/2023Pending sale$187,500$137/sqft
    Source: Lake Superior Area Realtors as distributed by MLS GRID #6108099 Report a problem
    5/24/2023Contingent$187,500$137/sqft
    Source: Lake Superior Area Realtors as distributed by MLS GRID #6108099 Report a problem
    5/18/2023Listed for sale$187,500$137/sqft
    Source: Lake Superior Area Realtors as distributed by MLS GRID #6108099 Report a problem

    Public tax history

    YearProperty taxesTax assessment
    2025$1,164 -33.3%$131,883 +8.4%
    2024$1,746 +24%$121,637 -23.5%
    2023$1,408 +31.8%$159,069 +113.6%
    2022$1,068 +0.1%$74,485
    2021$1,066 -3.9%$74,485
    2020$1,109 +38.8%$74,485 +6.7%
    2018$799 +12%$69,800 -12.8%
    2017$713 +2.8%$80,000 -1.1%
    2016$694 -0.6%$80,900 -0.2%
    2015$698 $81,100
    2014$698 -6.9%--
    2013$750 +23.4%--
    2012$608 --
    2011-- --
    2010$1,151 --
    Find assessor info on the county website

    Neighborhood: 55614

    Nearby schools

    GreatSchools rating
    Get pre-qualified for a loan
    At Zillow Home Loans, we can pre-qualify you in as little as 5 minutes with no impact to your credit score.

    An equal housing lender. NMLS #10287.
