Skip main navigation
Off market
Street View
  • $764,300

    40 Hearthstone Dr, Shelton, CT 06484

    4beds
    3baths
    3,071sqft
    SingleFamily
    Built in 1970
    1 Acres Lot
    $764,300 Zestimate®
    $249/sqft
    $4,673 Estimated rent

    Home value

    $764,300

    $718,000 - $818,000

    $4,673/mo

    Zestimate® history
    Loading
    Loading...

    Owner options

    List your home for rent

    $4,673/mo

    Rent Zestimate®

    Find your next renter with Zillow Rental Manager. Plus, with online applications, you can quickly screen prospective tenants – for free.

    Learn more

    $4,673/mo

    Rent Zestimate®

    Refinance and save

    $5,216/mo

    Est. payment

    Refinancing to a lower rate could help reduce your monthly payments and save thousands over the life of the loan.

    See today's rates

    $5,216/mo

    Est. payment

    Explore your selling options

    Work with a Zillow partner agent

    Leverage their expertise and Zillow's premium Showcase listings to get your home seen by more buyers.

    Get started

    List with your own agent

    Get your home in front of millions of buyers by listing it on Zillow.

    Learn how to do it

    Sell it yourself

    Take full control of how buyers see your home on Zillow by listing For Sale by Owner (FSBO).

    List your home

    What's special

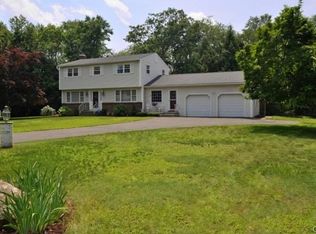
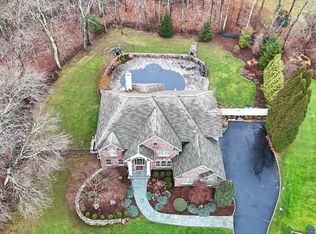
    Located on a 20 house cul-de-sac in Huntington, this airy and spacious contemporized raised ranch invites family and friends. Enter into a bright, neutral, living room with vaulted ceiling, wide plank floor and a beautiful fieldstone fireplace stretching from floor to ceiling. The dining room shares the view of the fireplace along with the wide plank floor and has direct access to the kitchen. Sliders lead you out onto the rear deck overlooking a private, level yard complete with an above ground pool and shed. A large tiled eat-in kitchen is beautifully laid out creating the perfect chief?s triangle. Boasting a double oven, cook top, side-by-side refrigerator and an ample pantry, it serves the discriminating meal preparer?s needs. Down the hall is the master bedroom which includes a full bath and two large double closets. Two more ample bedrooms are serviced by a large full hall bath. Steps away you will find a large 25 x 25 family room with a fireplace, sliders to the rear yard and ample room for a billiards or ping pong. Five windows plus the sliders allow in loads of natural light. The 11.5 x 9 laundry room is down the hall from another bedroom and a full bath. Exercise you say? Another 18 x 14 (unheated) bonus room is just the place with new Berber carpeting and paint. A two car attached garage welcomes you in the rain and grants interior access. Why delay; all this and more awaits you at the end of this lovely Huntington cul-de-sac.

    This property is off market, which means it's not currently listed for sale or rent on Zillow. This may be different from what's available on other websites or public sources.

    Facts & features

    Interior

    Bedrooms & bathrooms
    • Bedrooms: 4
    • Bathrooms: 3
    Heating
    • Oil
    Features
    • Basement: Partially finished
    • Has fireplace: Yes
    Interior area
    • Total interior livable area: 3,071 sqft

    Property

    Parking
    • Parking features: Garage - Attached
    Features
    • Exterior features: Wood
    Lot
    • Size: 1 Acres
    Details
    • Parcel number: SHELM70L18

    Construction

    Type & style
    • Home type: SingleFamily
    Materials
    • Frame
    Condition
    • Year built: 1970

    Community & HOA

    Location
    • Region: Shelton

    Financial & listing details

    • Price per square foot: $249/sqft
    • Tax assessed value: $390,250
    • Annual tax amount: $7,345

    Price history

    DateEventPrice
    12/21/2009Sold$396,000-7.9%$129/sqft
    Source: Smart MLS #V983929 Report a problem
    4/17/2009Listing removed$429,900$140/sqft
    Source: Number1Expert #98380747 Report a problem
    1/3/2009Price change$429,900-4.4%$140/sqft
    Source: Number1Expert #98380747 Report a problem
    6/14/2008Price change$449,900-4.3%$146/sqft
    Source: Number1Expert #98380747 Report a problem
    6/5/2008Listed for sale$469,900+94.2%$153/sqft
    Source: Number1Expert #98380747 Report a problem
    8/23/1993Sold$242,000$79/sqft
    Source: Smart MLS #93902808 Report a problem

    Public tax history

    YearProperty taxesTax assessment
    2025$7,345 -1.9%$390,250
    2024$7,485 +9.8%$390,250
    2023$6,818 $390,250
    2022$6,818 +19.6%$390,250 +50.8%
    2021$5,703 -1.7%$258,860
    2020$5,804 $258,860
    2019$5,804 +1.2%$258,860 0%
    2017$5,734 -6.9%$258,870 -6.2%
    2015$6,158 0%$276,010
    2014$6,158 $276,010
    2013$6,158 -0.4%$276,010
    2012$6,183 +1.8%$276,010 -15.6%
    2011$6,074 -0.2%$327,110
    2010$6,088 +1.9%$327,110 +1.9%
    2009$5,975 $321,090
    2008$5,975 +6.5%$321,090
    2007$5,609 +6.9%$321,090 +48.7%
    2006$5,248 +3%$215,890
    2005$5,093 +3.8%$215,890
    2004$4,907 +8.8%$215,890
    2003$4,510 +21.5%$215,890 +40.4%
    1997$3,711 $153,790
    Find assessor info on the county website

    Neighborhood: 06484

    Nearby schools

    GreatSchools rating
    Get pre-qualified for a loan
    At Zillow Home Loans, we can pre-qualify you in as little as 5 minutes with no impact to your credit score.

    An equal housing lender. NMLS #10287.

    Sell for more on Zillow
    Get a Zillow Showcase℠ listing at no additional cost and you could sell for .
    $764,300
    2% more
    +$15,286
    With Zillow Showcase(estimated)
    $779,586