Skip main navigation
Sold for $355,000
  • $355,000

    40 Heather St, Browns Mills, NJ 08015

    3beds
    1,144sqft
    Single Family Residence
    Built in 1988
    10,001 Square Feet Lot
    $366,900 Zestimate®
    $310/sqft
    $2,500 Estimated rent

    Home value

    $366,900

    $330,000 - $407,000

    $2,500/mo

    Zestimate® history
    Loading
    Loading...

    Owner options

    List your home for rent

    $2,500/mo

    Rent Zestimate®

    Find your next renter with Zillow Rental Manager. Plus, with online applications, you can quickly screen prospective tenants – for free.

    Learn more

    $2,500/mo

    Rent Zestimate®

    Refinance and save

    $2,496/mo

    Est. payment

    Refinancing to a lower rate could help reduce your monthly payments and save thousands over the life of the loan.

    See today's rates

    $2,496/mo

    Est. payment

    Explore your selling options

    Work with a Zillow partner agent

    Leverage their expertise and Zillow's premium Showcase listings to get your home seen by more buyers.

    Get started

    List with your own agent

    Get your home in front of millions of buyers by listing it on Zillow.

    Learn how to do it

    Sell it yourself

    Take full control of how buyers see your home on Zillow by listing For Sale by Owner (FSBO).

    List your home

    What's special

    Electric awningGas fireplaceVinyl privacy fencePaved drivewayStackable washer and dryerOversized yardThick green grass
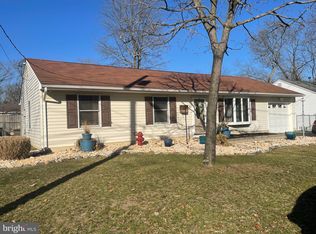
    This Is The One You've Been Waiting For Right Here!! Immaculate Rancher In Every Way With So Many Extras! Beautiful Kitchen Offers A Newer Appliance Package, 2 Pantries & A Tile Floor. The Laminate Wood Floors Flow Through The Rest Of The Home Including The Den w/ Gas Fireplace(currently used as a craft room). Maytag Stackable Washer & Dryer And Freezer Staying In The Laundry Area. Step Out Onto This Spacious Deck w/ Electric Awning & Enjoy Your Oversized Yard Surrounded By Vinyl Privacy Fence & Thick Green Grass(Sprinkler System Front & Back). Also Has A Large Shed With Lights & Power For Added Storage & A Paved Driveway Large Enough For 6 Cars! And On The Rare Occasion You Lose Power, No Problem At All, There's A Generac Generator To Back Up The Entire House. Don't Hesitate Or You'll Miss Out. Minutes From McGuire, Ft Dix & Lakehurst.

    Zillow last checked:

    Listing updated:

    Listed by:

    Anthony Pepe 609-213-5838,

    RE/MAX at Home

    Bought with:

    Danielle Ferrara, 0559666

    Schneider Real Estate Agency

    Source: Bright MLS,MLS#: NJBL2084764MLS Logo

    Facts & features

    Interior

    Bedrooms & bathrooms
    • Bedrooms: 3
    • Bathrooms: 1
    • Full bathrooms: 1
    • Main level bathrooms: 1
    • Main level bedrooms: 3
    Bedroom 1
    • Level: Main
    Bedroom 2
    • Level: Main
    Bedroom 3
    • Level: Main
    Bathroom 1
    • Level: Main
    Family room
    • Level: Main
    Kitchen
    • Level: Main
    Laundry
    • Level: Main
    Living room
    • Level: Main
    Heating
    • Forced Air, Baseboard, Natural Gas
    Cooling
    • Central Air, Ceiling Fan(s), Electric
    Appliances
    • Included: Refrigerator, Oven/Range - Electric, Washer/Dryer Stacked, Microwave, Gas Water Heater
    • Laundry: Main Level, Laundry Room
    Features
    • Flooring: Laminate
    • Has basement: No
    • Number of fireplaces: 1
    • Fireplace features: Gas/Propane
    Interior area
    • Total structure area: 1,144
    • Total interior livable area: 1,144 sqft
    • Finished area above ground: 1,144
    • Finished area below ground: 0

    Property

    Parking
    • Total spaces: 6
    • Parking features: Asphalt, Driveway
    • Uncovered spaces: 6
    Accessibility
    • Accessibility features: Accessible Approach with Ramp
    Features
    • Levels: One
    • Stories: 1
    • Patio & porch: Deck
    • Pool features: None
    • Fencing: Back Yard,Full
    Lot
    • Size: 10,001 sqft
    • Dimensions: 100.00 x 100.00
    Details
    • Additional structures: Above Grade, Below Grade
    • Parcel number: 290018700049
    • Zoning: RES
    • Special conditions: Standard

    Construction

    Type & style
    • Home type: SingleFamily
    • Architectural style: Ranch/Rambler
    • Property subtype: Single Family Residence
    Materials
    • Vinyl Siding
    • Foundation: Slab
    Condition
    • New construction: No
    • Year built: 1988

    Utilities & green energy

    • Sewer: Public Sewer
    • Water: Public

    Community & neighborhood

    Location
    • Region: Browns Mills
    • Subdivision: Mirror Lake
    • Municipality: PEMBERTON TWP

    Other

    Other facts
    • Listing agreement: Exclusive Right To Sell
    • Listing terms: Cash,Conventional,FHA,VA Loan
    • Ownership: Fee Simple

    Price history

    DateEventPrice
    5/23/2025Sold$355,000+1.4%$310/sqft
    Source: Bright MLS #NJBL2084764 Report a problem
    5/6/2025Pending sale$350,000$306/sqft
    Source: Bright MLS #NJBL2084764 Report a problem
    4/17/2025Contingent$350,000$306/sqft
    Source: Bright MLS #NJBL2084764 Report a problem
    4/12/2025Listed for sale$350,000+118.9%$306/sqft
    Source: Bright MLS #NJBL2084764 Report a problem
    5/31/2005Sold$159,900$140/sqft
    Source: Public Record Report a problem

    Public tax history

    YearProperty taxesTax assessment
    2025$4,377 $142,800 -10.6%
    2024-- $159,700 +11.8%
    2023-- $142,800
    2022$3,801 +4.3%$142,800
    2021$3,646 +8.5%$142,800
    2020$3,360 +3.5%$142,800
    2019$3,246 +2.1%$142,800
    2018$3,179 -6.8%$142,800
    2017$3,409 +0.8%$142,800 +56.6%
    2016$3,382 +4.6%$91,200
    2015$3,233 +0.1%$91,200
    2014$3,228 +1.1%$91,200
    2013$3,195 +0.8%$91,200
    2012$3,170 +0.3%$91,200
    2011$3,160 -1.2%$91,200
    2010$3,197 +1.8%$91,200
    2009$3,142 +1%$91,200
    2008$3,110 +2.7%$91,200
    2007$3,027 +6%$91,200 +3.6%
    2006$2,855 +8.8%$88,000
    2005$2,624 +2%$88,000
    2004$2,572 $88,000
    2003-- $88,000
    2002-- $88,000
    2001-- $88,000

    Find assessor info on the county website

    Neighborhood: 08015

    Nearby schools

    GreatSchools rating
    Schools provided by the listing agent
    • District: Pemberton Township Schools

    Source: Bright MLS. This data may not be complete. We recommend contacting the local school district to confirm school assignments for this home.

    Get a cash offer in 3 minutes
    Find out how much your home could sell for in as little as 3 minutes with a no-obligation cash offer.
    Estimated market value
    $366,900
    Get a cash offer in 3 minutes
    Find out how much your home could sell for in as little as 3 minutes with a no-obligation cash offer.
    Estimated market value
    $366,900