Welcome HOME!!! This move in ready ranch in Northgate/Blake Bass/Arbor Springs school district is a MUST SEE. The inviting front entry takes you directly into the vaulted great room with bamboo floors, a gas starter fireplace and views of the large backyard. The open dining area is very large and directly off the kitchen for all your entertaining needs. The updated bright kitchen has white cabinets, can lighting, under cabinet lighting, tile backsplash and beautiful granite countertops. The hall off the kitchen leads you to a large walk in laundry room with tons of storage and shelving for all your laundry needs. Across you will find the walk in pantry with lots of shelving for organization already installed. Next you will have the extremely private 4th oversized bedroom or could be a playroom/mother-in-law suite/office/flex space, you name it! Traveling back to the other side on the home, you will find the main bedroom and the main bathroom with travertine tile, large vanity area, oversized tub/shower combo and large linen closet. The 2 additional bedrooms on that hall are spacious and the secondary bathroom is updated and bright with updated vanity, oversized sink and also travertine tile. The house is equipped with 2 inch blinds throughout for privacy. Outdoors on the almost acre lot you will find very mature hydrangeas, azaleas and even blueberry bushes. There is a large storage building on the back of the property perfect for all your lawn and gardening equipment bikes, etc. Roof, HVAC, Flooring, Kitchen, Water Heater, Septic Lines, Attic Stairs and Front and Rear Door have all been updated or replaced. Ivy Trace neighborhood is close to the interstate, the new Arbor Springs Publix, Thomas Crossroads shopping and restaurants, the 3 schools as well as Newnan and Peachtree City.
Closed
$320,000
40 Hedgerose Dr, Newnan, GA 30265
4beds
1,437sqft
Single Family Residence
Built in 1997
0.75 Acres Lot
$326,900 Zestimate®
$223/sqft
$2,080 Estimated rent
Home value
$326,900
$311,000 - $343,000
$2,080/mo
Zestimate® history
Owner options
List your home for rent
$2,080/mo
Rent Zestimate®
Find your next renter with Zillow Rental Manager. Plus, with online applications, you can quickly screen prospective tenants – for free.
$2,080/mo
Rent Zestimate®
Refinance and save
$1,947/mo
Est. payment
Refinancing to a lower rate could help reduce your monthly payments and save thousands over the life of the loan.
$1,947/mo
Est. payment
Explore your selling options
Work with a Zillow partner agent
Leverage their expertise and Zillow's premium Showcase listings to get your home seen by more buyers.
Get startedList with your own agent
Get your home in front of millions of buyers by listing it on Zillow.
Learn how to do itSell it yourself
Take full control of how buyers see your home on Zillow by listing For Sale by Owner (FSBO).
List your homeWhat's special
Gas starter fireplaceBlake bassBamboo floorsClose to the interstateUpdated bright kitchenFlex spaceOpen dining area
Zillow last checked:
Listing updated:
Listed by:
Kristen Walker 678-215-1179,
Patti Ayers & Associates, Inc.
Bought with:
Kristen Walker, 279760
Patti Ayers & Associates, Inc.
Source: GAMLS,MLS#: 20168137
Facts & features
Interior
Bedrooms & bathrooms
- Bedrooms: 4
- Bathrooms: 2
- Full bathrooms: 2
- Main level bathrooms: 2
- Main level bedrooms: 4
Rooms
- Room types: Laundry, Great Room
Dining room
- Features: Dining Rm/Living Rm Combo
Kitchen
- Features: Solid Surface Counters, Walk-in Pantry
Heating
- Natural Gas, Central
Cooling
- Electric, Ceiling Fan(s), Central Air
Appliances
- Included: Gas Water Heater, Cooktop, Dishwasher, Microwave, Oven/Range (Combo), Refrigerator
- Laundry: In Hall
Features
- High Ceilings, Tile Bath, Walk-In Closet(s), Master On Main Level
- Flooring: Other
- Basement: None
- Attic: Pull Down Stairs
- Number of fireplaces: 1
- Fireplace features: Family Room, Factory Built, Gas Starter
- Common walls with other units/homes: No Common Walls
Interior area
- Total structure area: 1,437
- Total interior livable area: 1,437 sqft
- Finished area above ground: 1,437
- Finished area below ground: 0
Property
Parking
- Parking features: Kitchen Level
Features
- Levels: One
- Stories: 1
- Patio & porch: Patio
- Fencing: Back Yard,Fenced
Lot
- Size: 0.75 Acres
- Features: Open Lot
- Residential vegetation: Partially Wooded
Details
- Additional structures: Shed(s)
- Parcel number: 120 6055 189
Construction
Type & style
- Home type: SingleFamily
- Architectural style: Ranch
- Property subtype: Single Family Residence
Materials
- Vinyl Siding
- Foundation: Slab
- Roof: Composition
Condition
- Resale
- New construction: No
- Year built: 1997
Utilities & green energy
- Sewer: Septic Tank
- Water: Public
- Utilities for property: Cable Available, Electricity Available, High Speed Internet, Natural Gas Available, Phone Available, Water Available
Community & HOA
Community
- Features: Street Lights
- Subdivision: Ivy Trace
HOA
- Has HOA: No
- Services included: None
Location
- Region: Newnan
Financial & listing details
- Price per square foot: $223/sqft
- Tax assessed value: $250,369
- Annual tax amount: $1,844
- Date on market: 1/23/2024
- Cumulative days on market: 7 days
- Listing agreement: Exclusive Right To Sell
- Electric utility on property: Yes
Price history
| Date | Event | Price |
|---|---|---|
| 2/16/2024 | Sold | $320,000-1.5%$223/sqft |
Source:  GAMLS #20168137 Report a problem GAMLS #20168137 Report a problem | ||
| 1/30/2024 | Pending sale | $324,750$226/sqft |
Source: GAMLS #20168137 Report a problem | ||
| 1/23/2024 | Listed for sale | $324,750+191.3%$226/sqft |
Source: GAMLS #20168137 Report a problem | ||
| 6/25/2001 | Sold | $111,500+23.9%$78/sqft |
Source: Public Record Report a problem | ||
| 12/2/1997 | Sold | $90,000$63/sqft |
Source: Public Record Report a problem | ||
Public tax history
| Year | Property taxes | Tax assessment |
|---|---|---|
| 2025 | $963 -54.1% | $100,148 +5.5% |
| 2024 | $2,097 +5.6% | $94,924 +11.3% |
| 2023 | $1,986 +6.3% | $85,312 +12.8% |
| 2022 | $1,868 +28.4% | $75,628 +26.9% |
| 2021 | $1,454 | $59,590 |
| 2020 | $1,454 +15.1% | $59,590 +24.5% |
| 2019 | $1,263 +0% | $47,854 |
| 2018 | $1,263 +1.1% | $47,854 |
| 2017 | $1,249 -1% | $47,854 +5.6% |
| 2016 | $1,263 +7.4% | $45,312 +10.3% |
| 2015 | $1,176 +28.8% | $41,074 +11.5% |
| 2014 | $913 | $36,837 |
| 2013 | -- | -- |
| 2012 | -- | -- |
| 2011 | -- | -- |
| 2010 | -- | -- |
| 2009 | -- | -- |
| 2008 | -- | -- |
| 2007 | -- | -- |
| 2006 | -- | -- |
| 2005 | -- | -- |
| 2004 | -- | -- |
| 2003 | -- | -- |
| 2002 | -- | -- |
| 2001 | $929 | -- |
| 2000 | -- | -- |
Find assessor info on the county website
Neighborhood: 30265
Nearby homes
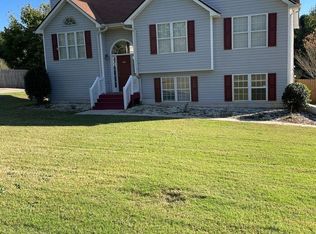
- $340,0004 bd3 ba1.9k sqft30 Hedgerose Dr, Newnan, GA 30265Off Market
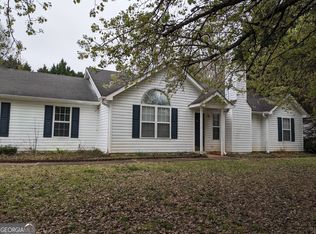
- $310,2003 bd2 ba1.4k sqft50 Hedgerose Dr, Newnan, GA 30265Off Market
- $295,0003 bd2 ba1.2k sqft35 Hedgerose Dr, Newnan, GA 30265Sold
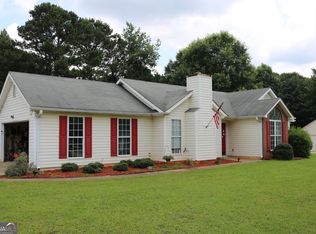
- $265,0003 bd2 ba1k sqft45 Hedgerose Dr, Newnan, GA 30265For Sale
- $309,1003 bd2 ba1.4k sqft20 Hedgerose Dr, Newnan, GA 30265Off Market
- $306,5003 bd2 ba1.4k sqft60 Hedgerose Dr, Newnan, GA 30265Off Market
- $273,1003 bd2 ba1k sqft25 Hedgerose Dr, Newnan, GA 30265Off Market
- $296,1003 bd2 ba1k sqft15 Hedgerose Dr, Newnan, GA 30265Off Market
Nearby schools
GreatSchools rating
- 10/10Arbor Springs Elementary SchoolGrades: PK-5Distance: 1.6 mi
- 9/10Blake Bass Middle SchoolGrades: 6-8Distance: 2.1 mi
- 7/10Northgate High SchoolGrades: 9-12Distance: 1.9 mi
Schools provided by the listing agent
- Elementary: Arbor Springs
- Middle: Blake Bass
- High: Northgate
Source: GAMLS. This data may not be complete. We recommend contacting the local school district to confirm school assignments for this home.
Get a cash offer in 3 minutes
Find out how much your home could sell for in as little as 3 minutes with a no-obligation cash offer.
Estimated market value
$326,900
Get a cash offer in 3 minutes
Find out how much your home could sell for in as little as 3 minutes with a no-obligation cash offer.
Estimated market value
$326,900
- Georgia
- Coweta County
- Newnan
- 30265
- 40 Hedgerose Dr
Nearby cities
Nearby neighborhoods
Nearby zip codes
Other Newnan Topics
