Great location! Front porch for rocking. This classic home features 4 bedrooms and 2 baths. The first floor has a remodeled kitchen, formal dining and living rooms and a first floor primary bedroom. Both the front and rear staircases access the second floor with 3 large bedrooms with soft wood painted floors. Second floor attic space for great storage, as well as 2 bonus rooms on the second floor for more storage.. We have both a driveway and detached garage with storage. Small rear yard with raised beds. Walk to UVM, medical center and downtown. A great home in a great location. Open House: 10:00-12:00 Saturday, 12/7/2024.
Closed
Listed by: KW Vermont • Dave Kleh
Bought with: Flex Realty
$559,000
40 Henry Street, Burlington, VT 05401
4beds
1,894sqft
Single Family Residence
Built in 1900
3,049 Square Feet Lot
$670,000 Zestimate®
$295/sqft
$4,287 Estimated rent
Home value
$670,000
$616,000 - $730,000
$4,287/mo
Zestimate® history
Owner options
List your home for rent
$4,287/mo
Rent Zestimate®
Find your next renter with Zillow Rental Manager. Plus, with online applications, you can quickly screen prospective tenants – for free.
$4,287/mo
Rent Zestimate®
Refinance and save
$3,006/mo
Est. payment
Refinancing to a lower rate could help reduce your monthly payments and save thousands over the life of the loan.
$3,006/mo
Est. payment
Explore your selling options
Work with a Zillow partner agent
Leverage their expertise and Zillow's premium Showcase listings to get your home seen by more buyers.
Get startedList with your own agent
Get your home in front of millions of buyers by listing it on Zillow.
Learn how to do itSell it yourself
Take full control of how buyers see your home on Zillow by listing For Sale by Owner (FSBO).
List your homeWhat's special
Detached garage with storageFirst floor primary bedroomRemodeled kitchenSoft wood painted floors
Zillow last checked:
Listing updated:
Listed by:
Dave Kleh,
KW Vermont Cell:802-363-1820
Bought with:
Flex Realty Group
Flex Realty
Source: PrimeMLS,MLS#: 5023735
Facts & features
Interior
Bedrooms & bathrooms
- Bedrooms: 4
- Bathrooms: 2
- Full bathrooms: 1
- 3/4 bathrooms: 1
Heating
- Natural Gas, Baseboard, Hot Water
Cooling
- None
Appliances
- Included: Dishwasher, Dryer, Microwave, Electric Range, Refrigerator, Washer
- Laundry: Laundry Hook-ups
Features
- Ceiling Fan(s), Natural Light
- Flooring: Laminate, Softwood, Vinyl
- Windows: Screens
- Basement: Concrete Floor,Full,Interior Entry
Interior area
- Total structure area: 3,548
- Total interior livable area: 1,894 sqft
- Finished area above ground: 1,894
- Finished area below ground: 0
Property
Parking
- Total spaces: 3
- Parking features: Paved, Driveway, Garage, Parking Spaces 3
- Garage spaces: 1
- Has uncovered spaces: Yes
Accessibility
- Accessibility features: 1st Floor Bedroom, 1st Floor Full Bathroom, 1st Floor Hrd Surfce Flr, Kitchen w/5 Ft. Diameter, Paved Parking
Features
- Levels: Two
- Stories: 2
- Patio & porch: Covered Porch
- Fencing: Partial
- Frontage length: Road frontage: 40
Lot
- Size: 3,049 Square Feet
- Features: City Lot, Curbing, Level, Sidewalks
Details
- Parcel number: 11403515760
- Zoning description: Res - Low Intensity
Construction
Type & style
- Home type: SingleFamily
- Architectural style: Colonial
- Property subtype: Single Family Residence
Materials
- Aluminum, Wood Frame
- Foundation: Stone
- Roof: Slate
Condition
- New construction: No
- Year built: 1900
Utilities & green energy
- Electric: 220 Volts, Circuit Breakers
- Sewer: Public Sewer
- Utilities for property: Cable Available
Community & HOA
Community
- Security: Carbon Monoxide Detector(s), Hardwired Smoke Detector
Location
- Region: Essex Junction
Financial & listing details
- Price per square foot: $295/sqft
- Tax assessed value: $517,000
- Annual tax amount: $12,495
- Date on market: 12/4/2024
Price history
| Date | Event | Price |
|---|---|---|
| 5/29/2025 | Sold | $559,000$295/sqft |
Source:  PrimeMLS #5023735 Report a problem PrimeMLS #5023735 Report a problem | ||
| 12/12/2024 | Price change | $559,000-5.1%$295/sqft |
Source: PrimeMLS #5023735 Report a problem | ||
| 12/4/2024 | Listed for sale | $589,000+76.9%$311/sqft |
Source: PrimeMLS #5023735 Report a problem | ||
| 2/4/2016 | Sold | $333,000-3.5%$176/sqft |
Source: Public Record Report a problem | ||
| 12/2/2015 | Pending sale | $345,000$182/sqft |
Source: Nancy Jenkins Real Estate #4446043 Report a problem | ||
| 11/13/2015 | Price change | $345,000-2.8%$182/sqft |
Source: Nancy Jenkins Real Estate #4446043 Report a problem | ||
| 10/14/2015 | Listed for sale | $355,000$187/sqft |
Source: Nancy Jenkins Real Estate #4446043 Report a problem | ||
| 8/31/2015 | Pending sale | $355,000$187/sqft |
Source: Nancy Jenkins Real Estate #4446043 Report a problem | ||
| 8/20/2015 | Listed for sale | $355,000+191%$187/sqft |
Source: Nancy Jenkins Real Estate #4446043 Report a problem | ||
| 6/27/1991 | Sold | $122,000$64/sqft |
Source: Public Record Report a problem | ||
Public tax history
| Year | Property taxes | Tax assessment |
|---|---|---|
| 2024 | -- | $517,000 |
| 2023 | -- | $517,000 |
| 2022 | -- | $517,000 |
| 2021 | -- | $517,000 +64.2% |
| 2020 | -- | $314,900 |
| 2019 | -- | $314,900 |
| 2018 | -- | $314,900 |
| 2017 | $8,389 | $314,900 |
| 2016 | -- | $314,900 +9900% |
| 2015 | -- | $3,149 |
| 2014 | -- | $3,149 +13.8% |
| 2013 | -- | $2,768 |
| 2012 | -- | $2,768 |
| 2011 | -- | $2,768 |
| 2010 | -- | $2,768 |
| 2009 | -- | $2,768 |
| 2008 | -- | $2,768 |
| 2007 | -- | $2,768 |
| 2006 | -- | $2,768 |
Find assessor info on the county website
Neighborhood: 05401
Nearby homes
- $701,6003 bd2 ba1.9k sqft48 Henry St, Burlington, VT 05401Off Market
- $719,0004 bd2 ba1.5k sqft36 Henry St, Burlington, VT 05401For Sale

- $--4 bd1 ba1.4k sqft45 Henry St, Burlington, VT 05401Off Market
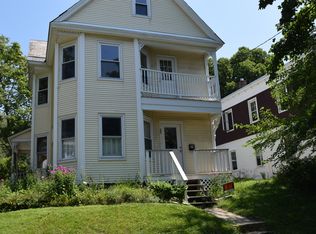
- $857,1004 bd3 ba3.1k sqft30 Henry St, Burlington, VT 05401Off Market
- $--4 bd1 ba1.4k sqft24 Weston St #24, Burlington, VT 05401Off Market
- $706,2006 bd2 ba1.8k sqft24 Weston St, Burlington, VT 05401Off Market
- $475,8003 bd1 ba1.1k sqft421 North St, Burlington, VT 05401Off Market
- $682,3003 bd1 ba1.5k sqft51 Henry St, Burlington, VT 05401Off Market
Nearby schools
GreatSchools rating
- 5/10Integrated Arts Academy At H. O. WheelerGrades: PK-5Distance: 0.5 mi
- 7/10Edmunds Middle SchoolGrades: 6-8Distance: 0.6 mi
- 7/10Burlington Senior High SchoolGrades: 9-12Distance: 1.8 mi
Schools provided by the listing agent
- High: Burlington High School
- District: Burlington School District
Source: PrimeMLS. This data may not be complete. We recommend contacting the local school district to confirm school assignments for this home.


Get pre-qualified for a loan
At Zillow Home Loans, we can pre-qualify you in as little as 5 minutes with no impact to your credit score.An equal housing lender. NMLS #10287.
Sell for more on Zillow
Get a Zillow Showcase℠ listing at no additional cost and you could sell for .
$670,000
2% more
+$13,400
With Zillow Showcase(estimated)
$683,400
- Vermont
- Chittenden County
- Burlington
- 05401
- 40 Henry Street
Nearby cities
Nearby zip codes
Other Burlington Topics
