Skip main navigation
Off market
  • $1,259,900

    40 Heritage Drive, Pleasantville, NY 10570

    4beds
    3,412sqft
    Single Family Residence, Residential
    Built in 1983
    0.94 Acres Lot
    $1,259,900 Zestimate®
    $369/sqft
    $7,624 Estimated rent

    Home value

    $1,259,900

    $1.08M - $1.45M

    $7,624/mo

    Zestimate® history
    Loading
    Loading...

    Owner options

    List your home for rent

    $7,624/mo

    Rent Zestimate®

    Find your next renter with Zillow Rental Manager. Plus, with online applications, you can quickly screen prospective tenants – for free.

    Learn more

    $7,624/mo

    Rent Zestimate®

    Refinance and save

    $8,386/mo

    Est. payment

    Refinancing to a lower rate could help reduce your monthly payments and save thousands over the life of the loan.

    See today's rates

    $8,386/mo

    Est. payment

    Explore your selling options

    Work with a Zillow partner agent

    Leverage their expertise and Zillow's premium Showcase listings to get your home seen by more buyers.

    Get started

    List with your own agent

    Get your home in front of millions of buyers by listing it on Zillow.

    Learn how to do it

    Sell it yourself

    Take full control of how buyers see your home on Zillow by listing For Sale by Owner (FSBO).

    List your home

    What's special

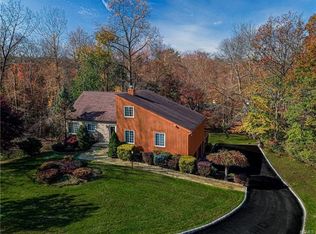
    Bucolic, freshly painted Contemporary boasts a grand entry complete with vaulted ceilings and sky light. First Level: master bedroom, ensuite bath, WIC, 2 additional bedrooms, hall bath. An open casual layout marries the formal living (includes a unique stone fireplace) and the formal dining (includes sliding glass doors featuring an expansive deck which wraps to kitchen). Large EIK with NEW quartz countertops, custom maple cabinetry, purposeful center island, large pantry and sliding doors that showcase views while opening up even more light and air. A dramatic spiral staircase invites a wonderful loft overlooking living below with an extra bonus room for imaginative options. Lower Level: additional bedroom, bathroom, office, generously sized family room with fireplace invites comfort. Sliding glass doors lead to a bright sun room with a wall of windows perfect for both relaxing and entertaining. FMV $953,125, Possible Grievance. Does not include Star $1780. Chappaqua Schools. Additional Information: ParkingFeatures:2 Car Attached,

    This property is not currently displayed as for sale or rent on Zillow. This may be different from what's on other websites or public sources.

    Zillow last checked:

    Listing updated:

    Listed by:

    Kile Boga-Ibric 914-374-5852,

    Houlihan Lawrence Inc. 914-238-4766

    Bought with:

    Matthew J. Valvano, 10301218770

    Berkshire Hathaway HS NY Prop

    Source: OneKey® MLS as distributed by MLS GRID,MLS#: H5120309MLS Logo

    Facts & features

    Interior

    Bedrooms & bathrooms
    • Bedrooms: 4
    • Bathrooms: 3
    • Full bathrooms: 3
    Other
    • Description: Master Bed, Master bath, Bedroom, Bedroom, Bath, Eat In Kitchen, Living Room, Dining room
    • Level: First
    Other
    • Description: Loft, bonus room
    • Level: Second
    Other
    • Description: Family room, bedroom, bath, laundry, office, sun room, 2 car garage
    • Level: Basement
    Heating
    • Hot Water, Steam
    Cooling
    • Central Air
    Appliances
    • Included: Convection Oven, Dishwasher, Dryer, Refrigerator, Indirect Water Heater
    Features
    • Chandelier, Eat-in Kitchen
    • Flooring: Hardwood
    • Windows: Skylight(s)
    • Basement: Crawl Space,Walk-Out Access
    • Attic: Scuttle
    • Number of fireplaces: 2
    Interior area
    • Total structure area: 3,412
    • Total interior livable area: 3,412 sqft

    Property

    Parking
    • Total spaces: 2
    • Parking features: Attached, Garage Door Opener
    Features
    • Levels: Two
    • Stories: 2
    • Patio & porch: Deck
    Lot
    • Size: 0.94 Acres
    • Features: Near Public Transit, Near School, Near Shops
    Details
    • Parcel number: 3489099016000020750000

    Construction

    Type & style
    • Home type: SingleFamily
    • Architectural style: Contemporary
    • Property subtype: Single Family Residence, Residential
    Materials
    • Brick, Wood Siding
    Condition
    • Year built: 1983

    Utilities & green energy

    • Sewer: Public Sewer
    • Water: Public
    • Utilities for property: Trash Collection Public

    Community & HOA

    HOA
    • Has HOA: No
    Location
    • Region: Pleasantville

    Financial & listing details

    • Price per square foot: $369/sqft
    • Tax assessed value: $12,200
    • Annual tax amount: $25,688
    • Date on market: 6/2/2023
    • Listing agreement: Exclusive Right To Sell
    • Listing terms: Cash
    • Inclusions: Light Fixtures, Oven/Range

    Price history

    DateEventPrice
    6/19/2020Sold$880,000$258/sqft
    Source: OneKey® MLS as distributed by MLS GRID #H5120309 Report a problem

    Public tax history

    Tax history is unavailable.

    Neighborhood: 10570

    Nearby schools

    GreatSchools rating
    Schools provided by the listing agent
    • Elementary: Douglas G Grafflin School
    • Middle: Robert E Bell School
    • High: Horace Greeley High School

    Source: OneKey® MLS as distributed by MLS GRID. This data may not be complete. We recommend contacting the local school district to confirm school assignments for this home.