Charming Craftsman-style home in The Trace at Summerwind Plantation, featuring a welcoming covered front porch, carriage-style detailing, and a two-car garage. Inside, a dramatic two-story foyer with transom windows opens to a bright, open-concept main level designed for effortless everyday living and entertaining. Hardwood-style flooring flows throughout, while abundant natural light fills the spacious living room, complete with a cozy gas fireplace, mantel, high ceilings, and tall windows. The adjacent dining area provides a dedicated space for gatherings. At the heart of the home, the bright kitchen features white shaker cabinetry, granite countertops, an undermount double sink, modern tiled backsplash, stainless steel appliances, and a central island with ample prep and gathering space. The main-level primary suite offers a peaceful retreat with a tray ceiling and ensuite bath featuring a dual-sink vanity, soaking tub, and separate walk-in glass shower. A dedicated laundry room, convenient powder room, and custom built-in drop zone add functionality just off the garage entry. Upstairs, a versatile loft provides the perfect space for a home office or secondary lounge and leads to three additional bedrooms, a hall bath, and a fully floored walk-in attic offering abundant, easily accessible storage. Outside, enjoy a fenced backyard with rear patio, ideal for relaxing or outdoor recreation. Residents of The Trace at Summerwind Plantation enjoy community amenities including a clubhouse and pool. Convenient Garner location with local dining, shopping, grocery stores, I-40, and NC-540 just minutes away.
Sold for $350,000
$350,000
40 Heron Point Way, Garner, NC 27529
4beds
2,026sqft
Single Family Residence
Built in 2016
3,920 Square Feet Lot
$349,900 Zestimate®
$173/sqft
$2,114 Estimated rent
Home value
$349,900
$332,000 - $367,000
$2,114/mo
Zestimate® history
Owner options
List your home for rent
$2,114/mo
Rent Zestimate®
Find your next renter with Zillow Rental Manager. Plus, with online applications, you can quickly screen prospective tenants – for free.
$2,114/mo
Rent Zestimate®
Refinance and save
$2,236/mo
Est. payment
Refinancing to a lower rate could help reduce your monthly payments and save thousands over the life of the loan.
$2,236/mo
Est. payment
Explore your selling options
Work with a Zillow partner agent
Leverage their expertise and Zillow's premium Showcase listings to get your home seen by more buyers.
Get startedList with your own agent
Get your home in front of millions of buyers by listing it on Zillow.
Learn how to do itSell it yourself
Take full control of how buyers see your home on Zillow by listing For Sale by Owner (FSBO).
List your homeWhat's special
Abundant natural lightWelcoming covered front porchSeparate walk-in glass showerUndermount double sinkCarriage-style detailingAdjacent dining areaGranite countertops
Zillow last checked:
Listing updated:
Listed by:
Erica Anderson 919-610-5126,
Team Anderson Realty
Bought with:
Anna Lee Ruppard, 334309
Compass -- Chapel Hill - Durham
Source: Doorify MLS,MLS#: 10194318
Facts & features
Interior
Bedrooms & bathrooms
- Bedrooms: 4
- Bathrooms: 3
- Full bathrooms: 2
- 1/2 bathrooms: 1
- Main level bathrooms: 2
- Main level bedrooms: 1
Primary bedroom
- Level: Main
- Area: 210.21 Square Feet
- Dimensions: 16.17 x 13.0
Bedroom 2
- Level: Second
- Area: 134.2 Square Feet
- Dimensions: 10.0 x 13.42
Bedroom 3
- Level: Second
- Area: 118.98 Square Feet
- Dimensions: 9.58 x 12.42
Bedroom 4
- Level: Second
- Area: 117.99 Square Feet
- Dimensions: 9.5 x 12.42
Dining room
- Level: Main
- Area: 168 Square Feet
- Dimensions: 10.5 x 16.0
Family room
- Level: Main
- Area: 234.72 Square Feet
- Dimensions: 14.67 x 16.0
Kitchen
- Level: Main
- Area: 141.03 Square Feet
- Dimensions: 9.0 x 15.67
Laundry
- Level: Main
- Area: 35.55 Square Feet
- Dimensions: 5.33 x 6.67
Loft
- Level: Second
- Area: 181.34 Square Feet
- Dimensions: 9.42 x 19.25
Other
- Description: Front Porch
- Level: Main
- Area: 120 Square Feet
- Dimensions: 6.0 x 20.0
Other
- Description: Patio
- Level: Main
- Area: 96 Square Feet
- Dimensions: 8.0 x 12.0
Other
- Description: Garage
- Level: Main
- Area: 399 Square Feet
- Dimensions: 21.0 x 19.0
Other
- Description: Floored Attic Storage
- Level: Second
- Area: 252 Square Feet
- Dimensions: 21.0 x 12.0
Heating
- Central, Electric, Fireplace(s), Heat Pump, Natural Gas, Zoned
Cooling
- Central Air, Ceiling Fan(s), Dual, Electric, Gas, Zoned
Appliances
- Included: Disposal, Dishwasher, Electric Range, Plumbed For Ice Maker, Stainless Steel Appliance(s), Vented Exhaust Fan
- Laundry: Electric Dryer Hookup, Inside, Laundry Room, Main Level, Washer Hookup
Features
- Breakfast Bar, Ceiling Fan(s), Granite Counters, Kitchen Island, Pantry, Primary Downstairs, Recessed Lighting, Smart Thermostat, Soaking Tub, Storage, Tray Ceiling(s), Vaulted Ceiling(s), Walk-In Closet(s), Kitchen/Dining Room Combination, Separate Shower, Bathtub/Shower Combination, Walk-In Shower, Smooth Ceilings
- Flooring: Carpet, Laminate, Simulated Wood, Tile, Vinyl
- Windows: Blinds, Bay Window(s), Double Pane Windows, Screens, Shutters
- Number of fireplaces: 1
- Fireplace features: Blower Fan, Electric, Gas, Glass Doors, Living Room
- Common walls with other units/homes: No Common Walls
Interior area
- Total structure area: 2,026
- Total interior livable area: 2,026 sqft
- Finished area above ground: 2,026
- Finished area below ground: 0
Property
Parking
- Total spaces: 4
- Parking features: Attached, Concrete, Direct Access, Driveway, Enclosed, Garage Faces Front, Garage, Garage Door Opener, Inside Entrance, Lighted
- Garage spaces: 2
- Uncovered spaces: 2
Features
- Levels: Two
- Stories: 2
- Patio & porch: Covered, Front Porch, Patio, Porch
- Exterior features: Lighting, Private Yard, Rain Gutters, Fenced Yard
- Fencing: Back Yard,Wood
- Has view: Yes
- View description: Neighborhood
Lot
- Size: 3,920 Square Feet
- Dimensions: 50 x 80 x 50 x 80
- Features: Back Yard, Few Trees, Front Yard, Interior Lot, Landscaped, Level, Rectangular Lot
- Residential vegetation: Grassed
Details
- Additional structures: None
- Parcel number: 06E02064C
- Zoning: REB
- Special conditions: Standard
- Other equipment: None
Construction
Type & style
- Home type: SingleFamily
- Architectural style: Cape Cod,Traditional
- Property subtype: Single Family Residence
Materials
- Batts Insulation, Blown-In Insulation, Brick Veneer, Ducts Professionally Air-Sealed, Vinyl Siding
- Foundation: Slab
- Roof: Architectural Shingle
Condition
- New construction: No
- Year built: 2016
Details
- Builder name: H&H Constructors
Utilities & green energy
- Sewer: Public Sewer
- Water: Public
- Utilities for property: Cable Available, Electricity Connected, Natural Gas Connected, Sewer Connected, Underground Utilities, Water Connected
Community & HOA
Community
- Features: Curbs, Street Lights
- Security: Prewired, Smoke Detector(s), Security System
- Subdivision: The Trace at Summerwind Plantation
HOA
- Has HOA: Yes
- Amenities included: Barbecue, Clubhouse, Fitness Center, Maintenance Grounds, Picnic Area, Pool
- Services included: Maintenance Grounds, Road Maintenance, Storm Water Maintenance
- HOA fee: $85 monthly
- HOA name: The Trace at Summerwind Plantation
- HOA phone: 919-856-1844
Location
- Region: Garner
Financial & listing details
- Price per square foot: $173/sqft
- Tax assessed value: $352,990
- Annual tax amount: $2,206
- Date on market: 9/23/2026
- Listing agreement: Exclusive Agency
- Listing terms: Cash,Conventional,FHA,USDA Loan,VA Loan
- Road surface type: Paved
Price history
| Date | Event | Price |
|---|---|---|
| 10/23/2026 | Sold | $350,000$173/sqft |
Source:  Doorify MLS #10194318 Report a problem | ||
| 9/25/2026 | Pending sale | $350,000$173/sqft |
Source: Doorify MLS #10194318 Report a problem | ||
| 9/23/2026 | Listed for sale | $350,000+65.5%$173/sqft |
Source: Doorify MLS #10194318 Report a problem | ||
| 12/29/2016 | Sold | $211,500$104/sqft |
Source: Doorify MLS #2057622 Report a problem | ||
Public tax history
| Year | Property taxes | Tax assessment |
|---|---|---|
| 2025 | $2,241 +16.7% | $352,990 +48.9% |
| 2024 | $1,920 +3.5% | $237,080 |
| 2023 | $1,855 -4.9% | $237,080 |
| 2022 | $1,950 | $237,080 |
| 2021 | $1,950 -1.2% | $237,080 |
| 2020 | $1,974 | $237,080 |
| 2019 | $1,974 +16.2% | $237,080 +19% |
| 2018 | $1,698 | $199,210 |
| 2017 | $1,698 | $199,210 |
Find assessor info on the county website
Neighborhood: 27529
Nearby homes
- $324,1003 bd2 ba1.7k sqft50 Heron Point Way, Garner, NC 27529Off Market

- $354,9004 bd3 ba2k sqft30 Heron Point Way, Garner, NC 27529Sold

- $352,6004 bd2 ba2.2k sqft60 Heron Point Way, Garner, NC 27529Off Market
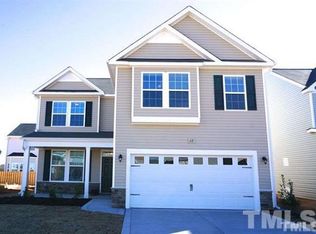
- $372,6003 bd2 ba2.3k sqft20 Heron Point Way, Garner, NC 27529Off Market
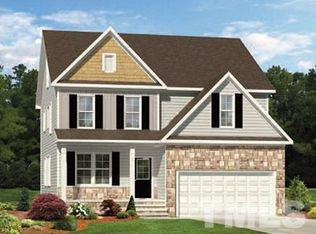
- $332,7004 bd3 ba1.8k sqft35 Mariners Point Way, Garner, NC 27529Off Market
- $368,6003 bd3 ba2.4k sqft37 Heron Point Way, Garner, NC 27529Off Market
- $377,9004 bd2 ba2.3k sqft47 Heron Point Way, Garner, NC 27529Off Market
- $329,0003 bd3 ba1.7k sqft27 Heron Point Way, Garner, NC 27529Sold
Nearby schools
GreatSchools rating
- 7/10West View ElementaryGrades: PK-5Distance: 1.4 mi
- 9/10Cleveland MiddleGrades: 6-8Distance: 3 mi
- 6/10Cleveland High SchoolGrades: 9-12Distance: 5.9 mi
Schools provided by the listing agent
- Elementary: Johnston - West View Elementary
- Middle: Johnston - Cleveland Middle
- High: Johnston - Cleveland High School
Source: Doorify MLS. This data may not be complete. We recommend contacting the local school district to confirm school assignments for this home.
Get a cash offer in 3 minutes
Find out how much your home could sell for in as little as 3 minutes with a no-obligation cash offer.
Estimated market value
$349,900
Get a cash offer in 3 minutes
Find out how much your home could sell for in as little as 3 minutes with a no-obligation cash offer.
Estimated market value
$349,900
- North Carolina
- Johnston County
- Garner
- 27529
- 40 Heron Point Way
