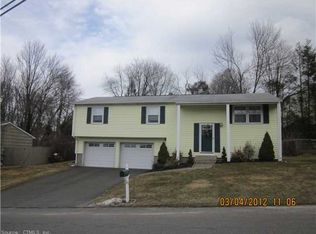
highest and best, this Sunday, 06/28/2026 Contingent upon sellers finding suitable housing. They are actively looking. Welcome to 40 Hickory Hill Drive, a one of a kind home in Waterbury's desirable west side setting. Located just minutes from the highway off Oronoke Road and near golf, parks, restaurants, and everyday conveniences, this distinctive ranch blends character, comfort, and convenience in a location that is hard to beat. The exterior makes an immediate impression with its unique architectural style, mature landscaping, eye-catching curb appeal, oversized windows, and stone accented approach. Inside, you'll find a warm and inviting layout with comfortable main level living, plus a finished lower level that offers flexibility for entertaining, working from home, a gym, media room, or everyday overflow space. Stylish bathroom finishes add a modern, upscale touch, while the one car garage adds convenience. Out back, enjoy the beautiful deck and above ground pool, creating the perfect setup for summer gatherings or quiet evenings at home. With a new roof in progress, usable living space, and a commuter friendly location close to activities and dining, this home offers personality, function, and lifestyle all in one. highest and best, this Sunday, 06/28/2026
For sale
Price increase: $25K (5/21)
$370,000
40 Hickory Hill Drive, Waterbury, CT 06708
3beds
1,344sqft
Single Family Residence
Built in 1962
0.26 Acres Lot
$370,400 Zestimate®
$275/sqft
$-- HOA
What's special
Beautiful deckStone accented approachUnique architectural styleMature landscapingComfortable main level livingWarm and inviting layoutOversized windows
- 76 days |
- 2,669 |
- 215 |
Zillow last checked:
Listing updated:
Listed by:
Ross Moravsky (203)826-4578,
Venture Real Estate, Inc. 617-340-9770
Source: Smart MLS,MLS#: 24168778
Loading...
Facts & features
Interior
Bedrooms & bathrooms
- Bedrooms: 3
- Bathrooms: 2
- Full bathrooms: 2
Primary bedroom
- Level: Main
Bedroom
- Level: Lower
Bedroom
- Level: Lower
Dining room
- Level: Main
Living room
- Level: Main
Heating
- Wall Unit
Cooling
- Ductless, Wall Unit(s)
Appliances
- Included: Electric Cooktop, Convection Oven, Microwave, Refrigerator, Freezer, Ice Maker, Washer, Dryer, Water Heater, Tankless Water Heater
Features
- Basement: Full,Heated,Finished,Garage Access,Interior Entry
- Attic: Access Via Hatch
- Number of fireplaces: 1
Interior area
- Total structure area: 1,344
- Total interior livable area: 1,344 sqft
- Finished area above ground: 1,344
Property
Parking
- Total spaces: 1
- Parking features: Attached
- Attached garage spaces: 1
Features
- Patio & porch: Deck
- Exterior features: Rain Gutters, Lighting
- Has private pool: Yes
- Pool features: Above Ground
Lot
- Size: 0.26 Acres
- Features: Corner Lot
Details
- Additional structures: Shed(s)
- Parcel number: 1395236
- Zoning: RS
Construction
Type & style
- Home type: SingleFamily
- Architectural style: Ranch
- Property subtype: Single Family Residence
Materials
- Wood Siding
- Foundation: Concrete Perimeter
- Roof: Asphalt
Condition
- New construction: No
- Year built: 1962
Utilities & green energy
- Sewer: Public Sewer
- Water: Public
Community & HOA
HOA
- Has HOA: No
Location
- Region: Waterbury
Financial & listing details
- Price per square foot: $275/sqft
- Tax assessed value: $146,790
- Annual tax amount: $6,603
- Date on market: 4/20/2026
Estimated market value
$370,400
$352,000 - $389,000
$2,363/mo
Price history
| Date | Event | Price |
|---|---|---|
| 5/21/2026 | Price change | $370,000+7.2%$275/sqft |
Source: | ||
| 4/25/2026 | Listed for sale | $345,000+130%$257/sqft |
Source: | ||
| 5/15/2020 | Sold | $150,000-31.8%$112/sqft |
Source: | ||
| 11/13/2017 | Listing removed | $219,900$164/sqft |
Source: Dave Jones Realty, LLC #W10209053 Report a problem | ||
| 4/12/2017 | Listed for sale | $219,900$164/sqft |
Source: Dave Jones Realty, LLC #W10209053 Report a problem | ||
Public tax history
| Year | Property taxes | Tax assessment |
|---|---|---|
| 2025 | $6,603 -9% | $146,790 |
| 2024 | $7,257 -8.8% | $146,790 |
| 2023 | $7,955 +52.4% | $146,790 +69.3% |
| 2022 | $5,221 | $86,710 |
| 2021 | $5,221 +0% | $86,710 |
| 2020 | $5,221 0% | $86,710 |
| 2019 | $5,221 | $86,710 |
| 2018 | $5,221 -5.7% | $86,710 -5.7% |
| 2017 | $5,535 | $91,920 |
| 2016 | $5,535 +3.4% | $91,920 |
| 2015 | $5,352 | $91,920 |
| 2014 | $5,352 +10.5% | $91,920 +8.1% |
| 2013 | $4,843 +2% | $85,000 -25.1% |
| 2012 | $4,748 0% | $113,550 |
| 2011 | $4,749 | $113,550 |
| 2010 | $4,749 +4.8% | $113,550 |
| 2009 | $4,533 | $113,550 |
| 2008 | $4,533 +10.2% | $113,550 +49% |
| 2005 | $4,114 +6.7% | $76,230 +8.5% |
| 2002 | $3,856 +43.3% | $70,280 +155.5% |
| 2001 | $2,690 | $27,510 |
Find assessor info on the county website
Monthly payment
Est. payment$--/mo
Payment breakdown
Explore the cost of this home by adjusting the details. Changes won't be saved.All calculations are estimates and provided by Zillow, Inc. for informational purposes only. Actual amounts may vary.
HOA fees may include property taxes on listings classified as Co-Ops. Contact the listing agent and/or owner for fee details.
Mortgage interest rates are dependent on a number of factors, including credit score, down payment, and repayment length. Interest rate data provided by Zillow Group Marketplace, Inc. as of 1/1/1970 from various mortgage lenders with which we have lead or other similar arrangements; the Estimated Payment is an average of those rates.
See how much you could borrow to make a competitive offer.
Climate risks
Neighborhood: Town Plot
Nearby schools
GreatSchools rating
- 5/10B. W. Tinker SchoolGrades: PK-5Distance: 0.9 mi
- 4/10West Side Middle SchoolGrades: 6-8Distance: 1 mi
- 1/10John F. Kennedy High SchoolGrades: 9-12Distance: 1.2 mi
Schools provided by the listing agent
- Elementary: B. W. Tinker
- Middle: West Side
- High: John F. Kennedy
Source: Smart MLS. This data may not be complete. We recommend contacting the local school district to confirm school assignments for this home.
A local agent can set up tours, give advice and negotiate with sellers.
- Connecticut
- New Haven County
- Waterbury
- 06708
- Town Plot
- 40 Hickory Hill Drive