Skip main navigation
Closed
  • Listing Provided by: RE/MAX Best Choice St. Louis
    Bought with: Your Home Sold Guaranteed Realty
    Price Unknown

    40 Hickory Mound Ct, Ballwin, MO 63011

    3beds
    2,049sqft
    Single Family Residence
    Built in 1995
    10,454.4 Square Feet Lot
    $421,300 Zestimate®
    $--/sqft
    $2,869 Estimated rent

    Home value

    $421,300

    $400,000 - $442,000

    $2,869/mo

    Zestimate® history
    Loading
    Loading...

    Owner options

    List your home for rent

    $2,869/mo

    Rent Zestimate®

    Find your next renter with Zillow Rental Manager. Plus, with online applications, you can quickly screen prospective tenants – for free.

    Learn more

    $2,869/mo

    Rent Zestimate®

    Refinance and save

    $225/mo

    Est. payment

    Refinancing to a lower rate could help reduce your monthly payments and save thousands over the life of the loan.

    See today's rates

    $225/mo

    Est. payment

    Explore your selling options

    Work with a Zillow partner agent

    Leverage their expertise and Zillow's premium Showcase listings to get your home seen by more buyers.

    Get started

    List with your own agent

    Get your home in front of millions of buyers by listing it on Zillow.

    Learn how to do it

    Sell it yourself

    Take full control of how buyers see your home on Zillow by listing For Sale by Owner (FSBO).

    List your home

    What's special

    Gas fireplaceStamped patioGranite countersWalk-in closetSs appliancesMaster bedroom suiteHuge rec room
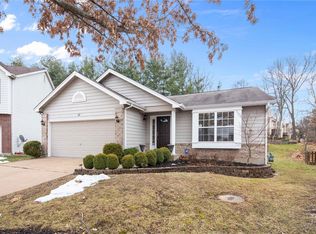
    **Showings start Friday 10/20. Professional photos will be uploaded by 10/17**WILDWOOD, Rockwood Schools! Very Nice 3-bedroom 2 bath Ranch home sitting on quiet cul-de-sac! Hand-scraped, wide-plank wood floors; Cathedral Ceilings in great room, kitchen, and dining area. Great room features gas fireplace with tile surround and built-in bookshelves; Kitchen features granite counters, SS appliances, updated dishwasher in 2022, Breakfast Bar and Tile Backsplash; Breakfast Room with slider opening to stained, stamped patio with built-in firepit; Master Bedroom Suite with Walk-in Closet with Organizing System, adult-height, double-bowl vanity. Wonderful finished Lower Level offers kitchenette area with wide-plank wood flooring and a dining area, Huge Rec Room and an Office; Wonderful place for entertaining! Updated outside AC Condenser unit in May 2022, inground sprinkler system, Spacious fenced yard Move-in Ready!! Cul-de-Sac Location!

    Zillow last checked:

    Listing updated:

    Listing Provided by:

    Andrew Colberg 314-308-8775,

    RE/MAX Best Choice St. Louis

    Bought with:

    Gloria J Lu, 2003025853

    Your Home Sold Guaranteed Realty

    Source: MARIS,MLS#: 23060939MLS LogoOriginating MLS: St. Louis Association of REALTORS

    Facts & features

    Interior

    Bedrooms & bathrooms
    • Bedrooms: 3
    • Bathrooms: 2
    • Full bathrooms: 2
    • Main level bathrooms: 2
    • Main level bedrooms: 3
    Heating
    • Forced Air, Natural Gas
    Cooling
    • Ceiling Fan(s), Central Air, Electric
    Appliances
    • Included: Gas Water Heater, Dishwasher, Disposal, Microwave, Electric Range, Electric Oven
    Features
    • Kitchen/Dining Room Combo, Entrance Foyer, Bookcases, Cathedral Ceiling(s), Walk-In Closet(s), Breakfast Bar, Pantry, Solid Surface Countertop(s), Double Vanity
    • Flooring: Carpet, Hardwood
    • Doors: Panel Door(s), Sliding Doors
    • Windows: Window Treatments, Bay Window(s), Insulated Windows, Tilt-In Windows
    • Basement: Full,Partially Finished,Concrete,Sleeping Area,Sump Pump,Storage Space
    • Number of fireplaces: 1
    • Fireplace features: Great Room, Recreation Room
    Interior area
    • Total structure area: 2,049
    • Total interior livable area: 2,049 sqft
    • Finished area above ground: 1,349

    Property

    Parking
    • Total spaces: 2
    • Parking features: Attached, Garage, Garage Door Opener
    • Attached garage spaces: 2
    Features
    • Levels: One
    • Patio & porch: Patio, Covered
    Lot
    • Size: 10,454 sqft
    • Dimensions: 70 x 152
    • Features: Cul-De-Sac
    Details
    • Parcel number: 23V511397
    • Special conditions: Standard

    Construction

    Type & style
    • Home type: SingleFamily
    • Architectural style: Traditional,Ranch
    • Property subtype: Single Family Residence
    Materials
    • Stone Veneer, Brick Veneer, Frame
    Condition
    • Year built: 1995

    Utilities & green energy

    • Sewer: Public Sewer
    • Water: Public
    • Utilities for property: Underground Utilities, Natural Gas Available

    Community & neighborhood

    Security
    • Security features: Smoke Detector(s), Fire Sprinkler System
    Location
    • Region: Ballwin
    • Subdivision: Hickory Manor Village B

    HOA & financial

    HOA
    • HOA fee: $225 annually

    Other

    Other facts
    • Listing terms: Cash,Conventional,FHA,VA Loan
    • Ownership: Private
    • Road surface type: Concrete

    Price history

    DateEventPrice
    11/8/2023Sold--
    Source: MARIS #23060939 Report a problem
    10/23/2023Contingent$359,900$176/sqft
    Source: MARIS #23060939 Report a problem
    10/20/2023Listed for sale$359,900+30.9%$176/sqft
    Source: MARIS #23060939 Report a problem
    1/24/2018Sold--
    Source: MARIS #17091796 Report a problem
    12/4/2017Pending sale$275,000$134/sqft
    Source: Chesterfield #17091796 Report a problem
    11/29/2017Listed for sale$275,000$134/sqft
    Source: Keller Williams Realty Chester #17091796 Report a problem
    12/19/2011Sold--
    Source: Public Record Report a problem
    12/13/1999Sold--
    Source: Public Record Report a problem

    Public tax history

    YearProperty taxesTax assessment
    2025$4,771 +13.2%$70,010 +15.5%
    2024$4,215 +0.1%$60,610
    2023$4,211 +9%$60,610 +17.4%
    2022$3,862 +0.7%$51,630
    2021$3,834 +4.4%$51,630 +9.5%
    2020$3,673 +4.3%$47,160
    2019$3,521 $47,160 +11.1%
    2018$3,521 $42,460
    2017$3,521 +2.4%$42,460 +14.5%
    2016$3,437 +10.2%$37,070
    2015$3,120 $37,070 +14%
    2014$3,120 +13.5%$32,510
    2013$2,749 $32,510 -14%
    2012-- $37,790
    2011-- $37,790 +2.5%
    2010$2,789 +5.7%$36,880
    2009$2,638 -6.2%$36,880 -8.3%
    2008$2,813 +15.8%$40,230
    2007$2,429 $40,230 +24.9%
    2006$2,429 -0.9%$32,210
    2005$2,451 $32,210 +4.1%
    2003-- $30,950 +6.1%
    2002$2,198 +11.6%$29,170
    2001$1,969 $29,170

    Find assessor info on the county website

    Neighborhood: 63011

    Nearby schools

    GreatSchools rating
    Schools provided by the listing agent
    • Elementary: Green Pines Elem.
    • Middle: Wildwood Middle
    • High: Lafayette Sr. High

    Source: MARIS. This data may not be complete. We recommend contacting the local school district to confirm school assignments for this home.

    Get a cash offer in 3 minutes
    Find out how much your home could sell for in as little as 3 minutes with a no-obligation cash offer.
    Estimated market value
    $421,300
    Get a cash offer in 3 minutes
    Find out how much your home could sell for in as little as 3 minutes with a no-obligation cash offer.
    Estimated market value
    $421,300