Modern Mountain Masterpiece Nestled in Brevard Ridge community, minutes from Pisgah National Forest and downtown Brevard. This isn't your standard 3 bedroom mountain cottage. Welcome to a custom built (2023) Arts & Crafts sanctuary that boasts a sprawling 2,752 square feet of meticulously designed living space, featuring a rare 4 bedroom + Office, 3.5 bathroom floor plan. The open floor plan is an entertainers dream featuring an open concept design, beginning in the Chef's kitchen with premium finishes that overlooks the expansive dining area and living room. Unlike most homes in the area, this home features soaring 10 foot ceilings throughout the main level, flooding every room with natural Appalachian light and creating an airy, "gallery-like" atmosphere. The owner's suite feels like a retreat with a custom walk in closet and spa-like tiled bath. Guests will feel pampered with a charming bedroom on the main level with ensuite bathroom. Upstairs boasts two more generous bedrooms with full bath and media room with built in shelving providing ample storage and space to relax and unwind. Step outside to the expansive covered and private back porch. Ideal for grilling (natural gas already installed), lounging and entertaining overlooking the fenced backyard. The spacious attached 2 car garage has room for all your outdoor gear and includes an Electric Car 50A Charging outlet. TESLA READY! Whether you are looking for a primary residence with room to grow or a secondary home that offers true luxury scale, this property is the new standard for the neighborhood.
Under contract-show
Price cut: $31K (8/12)
$719,000
40 Hidden Pond Ln, Brevard, NC 28712
4beds
2,752sqft
Single Family Residence
Built in 2023
0.14 Acres Lot
$701,400 Zestimate®
$261/sqft
$40/mo HOA
What's special
Open floor planNatural appalachian lightCustom walk in closetSpa-like tiled bathOpen concept designEntertainers dreamIdeal for grilling
- 181 days
- 356
- 14
Zillow last checked:
Listing updated:
Listed by:
Donna McBrite donnamcbrite@yahoo.com,
Sandra Purcell & Associates
Source: Canopy MLS as distributed by MLS GRID,MLS#: 4355096
Facts & features
Interior
Bedrooms & bathrooms
- Bedrooms: 4
- Bathrooms: 4
- Full bathrooms: 3
- 1/2 bathrooms: 1
- Main level bedrooms: 2
Primary bedroom
- Features: Ceiling Fan(s), En Suite Bathroom, Walk-In Closet(s)
- Level: Main
Bedroom s
- Features: Ceiling Fan(s), En Suite Bathroom
- Level: Main
Bedroom s
- Level: Upper
Bathroom full
- Level: Main
Bathroom full
- Level: Main
Bathroom half
- Level: Main
Bathroom full
- Level: Upper
Other
- Level: Upper
Dining area
- Features: Open Floorplan
- Level: Main
Kitchen
- Features: Breakfast Bar, Drop Zone, Kitchen Island, Open Floorplan
- Level: Main
Laundry
- Level: Main
Living room
- Features: Built-in Features, Open Floorplan
- Level: Main
Media room
- Features: Built-in Features
- Level: Upper
Office
- Level: Main
Heating
- Forced Air, Heat Pump, Natural Gas
Cooling
- Central Air, Dual, Heat Pump
Appliances
- Included: Dishwasher, Disposal, Electric Water Heater, Gas Oven, Gas Range, Microwave, Oven, Refrigerator with Ice Maker, Tankless Water Heater
- Laundry: Inside, Laundry Room, Main Level, Sink
Features
- Kitchen Island, Open Floorplan, Pantry, Walk-In Closet(s)
- Flooring: Laminate, Tile
- Doors: French Doors
- Windows: Insulated Windows
- Has basement: No
- Fireplace features: Gas Log, Gas Vented, Living Room
Interior area
- Total structure area: 2,752
- Total interior livable area: 2,752 sqft
- Finished area above ground: 2,752
- Finished area below ground: 0
Video & virtual tour
Property
Parking
- Total spaces: 4
- Parking features: Driveway, Electric Vehicle Charging Station(s), Garage Faces Front, Garage on Main Level
- Garage spaces: 2
- Uncovered spaces: 2
Features
- Levels: One and One Half
- Stories: 1.5
- Patio & porch: Covered, Deck, Front Porch
- Fencing: Back Yard,Fenced,Wood
Lot
- Size: 0.14 Acres
Living quarters
- Secondary features: None
Details
- Parcel number: 8596068814000
- Zoning: GR8
- Special conditions: Standard
Construction
Type & style
- Home type: SingleFamily
- Architectural style: Arts and Crafts
- Property subtype: Single Family Residence
Materials
- Hardboard Siding
- Foundation: Crawl Space
Condition
- New construction: No
- Year built: 2023
Details
- Builder name: Standard GC LLC
Utilities & green energy
- Sewer: Public Sewer
- Water: City
- Utilities for property: Fiber Optics, Underground Power Lines, Underground Utilities, Wired Internet Available
Community & HOA
Community
- Security: Carbon Monoxide Detector(s), Smoke Detector(s)
- Subdivision: Brevard Ridge
HOA
- Has HOA: Yes
- HOA fee: $480 annually
- HOA name: Brevard Ridge HOA
- HOA phone: 850-687-7919
Location
- Region: Brevard
- Elevation: 2000 Feet
Financial & listing details
- Price per square foot: $261/sqft
- Tax assessed value: $697,410
- Annual tax amount: $286,287
- Date on market: 3/21/2026
- Cumulative days on market: 175 days
- Listing terms: Cash,Conventional,FHA
- Road surface type: Concrete, Paved
Estimated market value
$701,400
$666,000 - $736,000
$3,665/mo
Price history
| Date | Event | Price |
|---|---|---|
| 8/12/2026 | Price change | $719,000-4.1%$261/sqft |
Source:  Canopy MLS as distributed by MLS GRID #4355096 Report a problem Canopy MLS as distributed by MLS GRID #4355096 Report a problem | ||
| 5/27/2026 | Price change | $750,000-6%$273/sqft |
Source: Canopy MLS as distributed by MLS GRID #4355096 Report a problem | ||
| 3/21/2026 | Listed for sale | $798,000-6.1%$290/sqft |
Source: Canopy MLS as distributed by MLS GRID #4355096 Report a problem | ||
| 12/18/2025 | Listing removed | $850,000$309/sqft |
Source: Canopy MLS as distributed by MLS GRID #4263317 Report a problem | ||
| 9/17/2025 | Price change | $850,000-2.9%$309/sqft |
Source: Canopy MLS as distributed by MLS GRID #4263317 Report a problem | ||
| 8/9/2025 | Price change | $875,000-2.7%$318/sqft |
Source: Canopy MLS as distributed by MLS GRID #4263317 Report a problem | ||
| 6/6/2025 | Listed for sale | $899,000+20.5%$327/sqft |
Source: Canopy MLS as distributed by MLS GRID #4263317 Report a problem | ||
| 11/9/2023 | Sold | $746,000+1047.7%$271/sqft |
Source: Public Record Report a problem | ||
| 5/24/2023 | Sold | $65,000$24/sqft |
Source: Public Record Report a problem | ||
Public tax history
| Year | Property taxes | Tax assessment |
|---|---|---|
| 2025 | $286,287 +14580.1% | $697,410 +115.7% |
| 2024 | $1,950 +1193% | $323,250 +1193% |
| 2023 | $151 | $25,000 |
Find assessor info on the county website
Monthly payment
Est. payment
Payment breakdown
Explore the cost of this home by adjusting the details. Changes won't be saved.Climate risks
Neighborhood: 28712
Nearby schools
Schools provided by the listing agent
- Elementary: Brevard
- Middle: Brevard
- High: Brevard
Source: Canopy MLS as distributed by MLS GRID. This data may not be complete. We recommend contacting the local school district to confirm school assignments for this home.
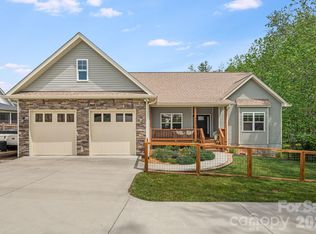
Similar homes
- $835,0004 bd3 ba2.3k sqft710 Knollwood Dr, Hendersonville, NC 28791For Sale
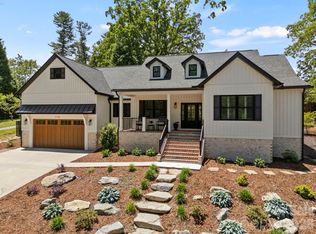
 MLS ID #4387096, Terri Eisenhauer, RE/MAX Results. Canopy MLS as distributed by MLS GRID
 - $695,0003 bd3 ba2.4k sqft18 Winterhawk Dr, Arden, NC 28704New Construction
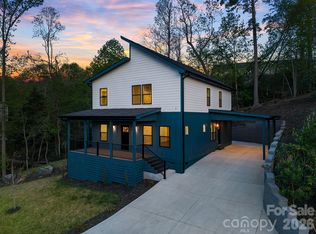 MLS ID #4370966, Eddie Aliy, Keller Williams Elite Realty. Canopy MLS as distributed by MLS GRID
 - $799,0004 bd4 ba2.8k sqft136 Ellis Ln, Arden, NC 28704For Sale
 MLS ID #4407016, Aleksey Davidchuk, NextHome Partners. Canopy MLS as distributed by MLS GRID
 - $769,0003 bd2 ba1.8k sqft67 Starwood Valley Trl, Arden, NC 28704For Sale
 MLS ID #4377338, Scott Barfield, Scott Barfield Realty And Land Company. Canopy MLS as distributed by MLS GRID
 - $775,0003 bd3 ba2.1k sqft16 Britton Knoll Pass, Arden, NC 28704For SaleMLS ID #4417470, Elizabeth Putnam, Mosaic Community Lifestyle Realty. Canopy MLS as distributed by MLS GRID
- $695,0003 bd2 ba1.9k sqft2508 Carriage Falls Ct, Hendersonville, NC 28791For SaleMLS ID #4377023, Katie Myers, Realty ONE Group Pivot Hendersonville. Canopy MLS as distributed by MLS GRID
- $773,0003 bd2 ba1.8k sqft151 Unoga Ct, Brevard, NC 28712For SaleMLS ID #4279300, DJ Golden, Connestee Falls Realty. Canopy MLS as distributed by MLS GRID
- $699,0004 bd3 ba2.8k sqft46 Stone House Rd, Arden, NC 28704For SaleMLS ID #4392059, Josie Fonseca, Ivester Jackson Blackstream. Canopy MLS as distributed by MLS GRID
- $575,0003 bd2 ba1.7k sqft939 Rocky Mountain Rd, Lake Toxaway, NC 28747New ConstructionMLS ID #4279855, Amy Smith, Noble & Company Realty. Canopy MLS as distributed by MLS GRID
- $825,0003 bd3 ba1.9k sqft73 Starwood Valley Trl, Arden, NC 28704For SaleMLS ID #4377343, Scott Barfield, Scott Barfield Realty And Land Company. Canopy MLS as distributed by MLS GRID
- $700,0003 bd3 ba2.1k sqft8 W Haven Ln, Arden, NC 28704For SaleMLS ID #4421286, M.E. Gray, Nest Realty Asheville. Canopy MLS as distributed by MLS GRID
- $589,0003 bd3 ba1.8k sqft93 Martha Ave #10, Hendersonville, NC 28792New ConstructionMLS ID #4405951, Tucker Rhinehart, Keller Williams Mtn Partners, LLC. Canopy MLS as distributed by MLS GRID
- $640,0003 bd3 ba2.4k sqft742 New Hope Rd, Flat Rock, NC 28731New ConstructionMLS ID #4368546, Lina Gorovoy, Realty ONE Group Pivot Hendersonville. Canopy MLS as distributed by MLS GRID
- $599,0003 bd4 ba2.2k sqft760 New Hope Rd, Flat Rock, NC 28731New ConstructionMLS ID #4299455, Lina Gorovoy, Realty ONE Group Pivot Hendersonville. Canopy MLS as distributed by MLS GRID
- $750,0003 bd4 ba2.3k sqft80 Goldenwood Ln, Mills River, NC 28759New ConstructionMLS ID #4396121, Aleksey Davidchuk, NextHome Partners. Canopy MLS as distributed by MLS GRID
- $592,2503 bd2 ba1.6k sqftLOT 25 Sugarloaf Mdws, Hendersonville, NC 28792New ConstructionMLS ID #4415788, Tucker Rhinehart, Keller Williams Mtn Partners, LLC. Canopy MLS as distributed by MLS GRID
- $649,9003 bd3 ba2.2k sqft808 Maybank Dr, Hendersonville, NC 28739New ConstructionMLS ID #4401111, Trish Luzzi, Premier Sotheby’s International Realty. Canopy MLS as distributed by MLS GRID
- $645,0003 bd2 ba1.9k sqft132 Fox Cross Dr, Brevard, NC 28712For SaleMLS ID #4375876, Hunter Trombetta, Fisher Realty - 10 Park Place. Canopy MLS as distributed by MLS GRID
- $824,9003 bd2 ba1.9k sqft654 Hollybrook Dr, Flat Rock, NC 28731New ConstructionMLS ID #4167426, Mark Ebert, Kenmure 12 Broker LLC. Canopy MLS as distributed by MLS GRID
- $775,0003 bd3 ba2.2k sqft68 Huckleberry Ridge Ln, Zirconia, NC 28790For SaleMLS ID #4419840, Carly Jones, Premier Sotheby’s International Realty. Canopy MLS as distributed by MLS GRID
- $549,0003 bd3 ba1.7k sqft18 S Martha Kate Dr #22, Hendersonville, NC 28792New ConstructionMLS ID #4405948, Tucker Rhinehart, Keller Williams Mtn Partners, LLC. Canopy MLS as distributed by MLS GRID
- $729,0003 bd3 ba2k sqft317 Avery Trail Dr, Arden, NC 28704For SaleMLS ID #4373769, McRae Hilliard, Howard Hanna Beverly-Hanks Asheville-Downtown. Canopy MLS as distributed by MLS GRID
- $950,0004 bd3 ba3.1k sqft227 Northview Dr, Hendersonville, NC 28791New ConstructionMLS ID #4359426, Eric Attreau, EXP Realty LLC Mooresville. Canopy MLS as distributed by MLS GRID
- $549,0003 bd3 ba1.7k sqft12 S Martha Kate Dr #21, Hendersonville, NC 28792New ConstructionMLS ID #4405787, Tucker Rhinehart, Keller Williams Mtn Partners, LLC. Canopy MLS as distributed by MLS GRID
- $900,0003 bd3 ba3.3k sqft181 Byron Forest Dr, Horse Shoe, NC 28742For SaleMLS ID #4400079, Libby Collina, Broker WNC Inc. Canopy MLS as distributed by MLS GRID
- $849,9004 bd3 ba3.5k sqft67 Reeses Ridge Ct, Hendersonville, NC 28739For SaleMLS ID #4387257, David Suskauer, Carey Mills Realty. Canopy MLS as distributed by MLS GRID
- $849,5002 bd4 ba3k sqft155 Winding Meadows Dr, Flat Rock, NC 28731For SaleMLS ID #4418480, Mary Cade Mainwaring, Unique: A Real Estate Collective. Canopy MLS as distributed by MLS GRID
- $800,0003 bd2 ba2.5k sqft73 Hudson Holw, Horse Shoe, NC 28742For SaleMLS ID #4418438, Brad Puffer, Keller Williams Professionals. Canopy MLS as distributed by MLS GRID
- $425,0003 bd2 ba1.3k sqft398 Point Hope Ln, Hendersonville, NC 28792For SaleMLS ID #4420694, Debbi Merker, Century 21 Connected. Canopy MLS as distributed by MLS GRID
- $809,0004 bd3 ba2.2k sqft169 Camptown Rd, Brevard, NC 28712For SaleMLS ID #4387417, Joe Scott, Keller Williams Professionals. Canopy MLS as distributed by MLS GRID
- $950,0003 bd4 ba2.6k sqft112 Caleb Dr, Fletcher, NC 28732For SaleMLS ID #4382411, Steve Dozier, Howard Hanna Beverly-Hanks. Canopy MLS as distributed by MLS GRID
- $760,0004 bd4 ba2.3k sqft21 Wood Path Ln, Arden, NC 28704For SaleMLS ID #4372513, Maria Cavallo, Love Asheville Realty. Canopy MLS as distributed by MLS GRID
- $495,0002 bd2 ba1.4k sqft123 Turley Falls Rd, Hendersonville, NC 28739For SaleMLS ID #4423477, Alice Cochran, Coldwell Banker Advantage. Canopy MLS as distributed by MLS GRID
- $565,0003 bd3 ba2.2k sqft17 Asher Ln, Arden, NC 28704For SaleMLS ID #4395177, Holly Martin, Carolina Mountain Sales. Canopy MLS as distributed by MLS GRID
- $575,0003 bd2 ba2k sqft128 Camellia Way, Laurel Park, NC 28739For SaleMLS ID #4404183, Lynne Sellers, Howard Hanna Beverly-Hanks. Canopy MLS as distributed by MLS GRID
- $715,0002 bd2 ba1.6k sqft127 Creekside Valley Ln, Arden, NC 28704New ConstructionMLS ID #4317956, Scott Barfield, Scott Barfield Realty And Land Company. Canopy MLS as distributed by MLS GRID
- $400,0004 bd2 ba1.8k sqft2 Shady Oak Ln, Arden, NC 28704For SaleMLS ID #4404910, Stephanie Smith, Select Premium Properties Inc. Canopy MLS as distributed by MLS GRID
- $597,5003 bd2 ba1.7k sqft31 Cozy Cottage Way, Arden, NC 28704For SaleMLS ID #4364624, Cheryl MacPhail, Howard Hanna Beverly-Hanks Asheville-North. Canopy MLS as distributed by MLS GRID
- $545,0003 bd2 ba1.4k sqftJordan Terrace, Brevard, NC 28712New ConstructionMLS ID #4418916, Lizzie McGann, Howard Hanna Beverly-Hanks Brevard Downtown. Canopy MLS as distributed by MLS GRID
- $749,9003 bd4 ba2.5k sqft17 Hamilton Woods Ln, Etowah, NC 28729For SaleMLS ID #4397460, Rhonda Hollifield, Keller Williams Mtn Partners, LLC. Canopy MLS as distributed by MLS GRID
