Located at 40 High St, this single-family residence presents a unique opportunity to experience refined living in a truly exceptional setting. Built in 2025, the residence offers a modern aesthetic with an emphasis on comfort and quality. The heart of this dwelling is undoubtedly its expansive 4,000 square feet of living area, thoughtfully designed to accommodate both vibrant social gatherings and quiet moments of reprieve. Consider the possibilities within its walls, where natural light dances across open spaces, creating an ambiance of warmth and sophistication. Four full bathrooms offer a touch of elegance and sophistication, each providing a private retreat for relaxation and rejuvenation. Finished basement with full bathroom offers flexibility to living space. Additional living or game room area accompanied with a separate office space ideal for remote work area or studying. Convenient attached generous sized two-car garage.
Sold for $1,325,000
$1,325,000
40 High St, Shrewsbury, MA 01545
4beds
4,000sqft
Single Family Residence
Built in 2025
0.49 Acres Lot
$1,295,300 Zestimate®
$331/sqft
$5,751 Estimated rent
Home value
$1,295,300
$1.22M - $1.37M
$5,751/mo
Zestimate® history
Owner options
List your home for rent
$5,751/mo
Rent Zestimate®
Find your next renter with Zillow Rental Manager. Plus, with online applications, you can quickly screen prospective tenants – for free.
$5,751/mo
Rent Zestimate®
Refinance and save
$9,056/mo
Est. payment
Refinancing to a lower rate could help reduce your monthly payments and save thousands over the life of the loan.
$9,056/mo
Est. payment
Explore your selling options
Work with a Zillow partner agent
Leverage their expertise and Zillow's premium Showcase listings to get your home seen by more buyers.
Get startedList with your own agent
Get your home in front of millions of buyers by listing it on Zillow.
Learn how to do itSell it yourself
Take full control of how buyers see your home on Zillow by listing For Sale by Owner (FSBO).
List your homeWhat's special
Separate office spaceNatural lightOpen spaces
Zillow last checked:
Listing updated:
Listed by:
Rajesh Khakhar 508-486-8184,
Castinetti Realty Group 508-719-8804
Bought with:
Muneeza Realty Group
Keller Williams Pinnacle MetroWest
Source: MLS PIN,MLS#: 73429476
Facts & features
Interior
Bedrooms & bathrooms
- Bedrooms: 4
- Bathrooms: 4
- Full bathrooms: 4
Primary bedroom
- Features: Bathroom - Full, Closet - Linen, Walk-In Closet(s), Closet/Cabinets - Custom Built, Flooring - Hardwood, Recessed Lighting
- Level: Second
- Area: 396
- Dimensions: 18 x 22
Bedroom 2
- Features: Closet/Cabinets - Custom Built, Flooring - Wall to Wall Carpet, Recessed Lighting
- Level: Second
- Area: 221
- Dimensions: 13 x 17
Bedroom 3
- Features: Closet/Cabinets - Custom Built, Flooring - Wall to Wall Carpet, Recessed Lighting
- Level: Second
- Area: 169
- Dimensions: 13 x 13
Bedroom 4
- Features: Closet/Cabinets - Custom Built, Flooring - Wall to Wall Carpet, Recessed Lighting
- Level: Second
- Area: 156
- Dimensions: 13 x 12
Primary bathroom
- Features: Yes
Bathroom 1
- Features: Bathroom - Full, Bathroom - Tiled With Shower Stall, Lighting - Overhead
- Level: First
- Area: 70
- Dimensions: 7 x 10
Bathroom 2
- Features: Bathroom - Full, Bathroom - Double Vanity/Sink, Bathroom - Tiled With Shower Stall, Closet - Linen, Lighting - Overhead, Soaking Tub
- Level: Second
- Area: 108
- Dimensions: 12 x 9
Bathroom 3
- Features: Bathroom - Full, Bathroom - Double Vanity/Sink, Bathroom - Tiled With Shower Stall
- Level: Second
- Area: 78
- Dimensions: 13 x 6
Dining room
- Features: Flooring - Hardwood, Open Floorplan, Recessed Lighting, Tray Ceiling(s)
- Level: Main,First
- Area: 140
- Dimensions: 10 x 14
Family room
- Features: Flooring - Hardwood, Deck - Exterior, Open Floorplan, Recessed Lighting, Slider
- Level: Main,First
- Area: 396
- Dimensions: 18 x 22
Kitchen
- Features: Flooring - Hardwood, Pantry, Countertops - Stone/Granite/Solid, Kitchen Island, Cabinets - Upgraded, Open Floorplan, Recessed Lighting, Lighting - Pendant
- Level: Main,First
- Area: 224
- Dimensions: 14 x 16
Living room
- Features: Flooring - Hardwood, Open Floorplan, Recessed Lighting, Tray Ceiling(s)
- Level: Main,First
- Area: 255
- Dimensions: 15 x 17
Heating
- Forced Air, Natural Gas, ENERGY STAR Qualified Equipment
Cooling
- Central Air
Appliances
- Included: Gas Water Heater, Tankless Water Heater, ENERGY STAR Qualified Refrigerator, ENERGY STAR Qualified Dishwasher, Cooktop, Oven
- Laundry: Flooring - Stone/Ceramic Tile, Electric Dryer Hookup, Washer Hookup, Sink, Second Floor
Features
- Closet, Bathroom - With Shower Stall, Study, Bathroom, Finish - Cement Plaster, Finish - Sheetrock
- Flooring: Vinyl, Carpet, Hardwood, Flooring - Vinyl, Flooring - Stone/Ceramic Tile
- Doors: Insulated Doors
- Windows: Insulated Windows
- Basement: Full,Finished,Bulkhead,Radon Remediation System
- Number of fireplaces: 1
Interior area
- Total structure area: 4,000
- Total interior livable area: 4,000 sqft
- Finished area above ground: 3,300
- Finished area below ground: 700
Property
Parking
- Total spaces: 6
- Parking features: Attached, Paved Drive
- Attached garage spaces: 2
- Uncovered spaces: 4
Features
- Patio & porch: Patio
- Exterior features: Patio
- Frontage length: 125.00
Lot
- Size: 0.49 Acres
Details
- Parcel number: M:18 B:001000,1674465
- Zoning: RUR A
Construction
Type & style
- Home type: SingleFamily
- Architectural style: Colonial
- Property subtype: Single Family Residence
Materials
- Frame, Post & Beam, Conventional (2x4-2x6), Cement Board, Double Stud Wall
- Foundation: Concrete Perimeter
- Roof: Asphalt/Composition Shingles
Condition
- Year built: 2025
Utilities & green energy
- Electric: Circuit Breakers, 200+ Amp Service
- Sewer: Public Sewer
- Water: Public
- Utilities for property: for Gas Range, for Electric Oven, for Electric Dryer, Washer Hookup
Green energy
- Energy efficient items: Thermostat
Community & HOA
Community
- Features: Shopping, Park, Highway Access, Public School
HOA
- Has HOA: No
Location
- Region: Shrewsbury
Financial & listing details
- Price per square foot: $331/sqft
- Tax assessed value: $465,000
- Annual tax amount: $5,599
- Date on market: 7/3/2026
Price history
| Date | Event | Price |
|---|---|---|
| 12/22/2025 | Sold | $1,325,000$331/sqft |
Source: MLS PIN #73429476 Report a problem | ||
| 11/24/2025 | Contingent | $1,325,000$331/sqft |
Source: MLS PIN #73429476 Report a problem | ||
| 11/20/2025 | Price change | $1,325,000-1.9%$331/sqft |
Source: MLS PIN #73429476 Report a problem | ||
| 9/11/2025 | Listed for sale | $1,350,000-5.3%$338/sqft |
Source: MLS PIN #73429476 Report a problem | ||
| 8/14/2025 | Listing removed | $1,425,000$356/sqft |
Source: MLS PIN #73378085 Report a problem | ||
| 5/21/2025 | Listed for sale | $1,425,000+185.6%$356/sqft |
Source: MLS PIN #73378085 Report a problem | ||
| 4/15/2023 | Listing removed | -- |
Source: Owner Report a problem | ||
| 4/12/2023 | Listed for sale | $499,000$125/sqft |
Source: Owner Report a problem | ||
Public tax history
| Year | Property taxes | Tax assessment |
|---|---|---|
| 2025 | $5,599 -0.2% | $465,000 +2.6% |
| 2024 | $5,613 -0.5% | $453,400 +5.5% |
| 2023 | $5,640 +4.2% | $429,900 +12% |
| 2022 | $5,414 +9.2% | $383,700 +2.1% |
| 2021 | $4,958 +7.5% | $375,900 +1.6% |
| 2020 | $4,611 -0.9% | $369,800 -0.1% |
| 2019 | $4,655 +8.7% | $370,300 +9.5% |
| 2018 | $4,282 +6.1% | $338,200 +7.6% |
| 2017 | $4,034 +3.6% | $314,400 +5% |
| 2016 | $3,892 | $299,400 |
Find assessor info on the county website
Neighborhood: 01545
Nearby homes
- $675,0001.31 acres26 High St, Shrewsbury, MA 01545Sold
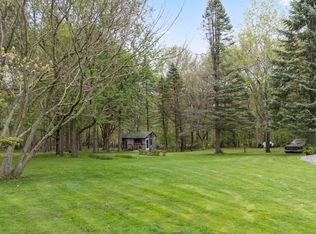
- $1,018,6004 bd4 ba3.2k sqft46 High St, Shrewsbury, MA 01545Off Market

- $1,299,0004 bd5 ba3.9k sqft42 High St, Shrewsbury, MA 01545For Sale

- $899,0004 bd2 ba2.6k sqft37 High St, Shrewsbury, MA 01545Off Market
- $861,9004 bd3 ba2.5k sqft29 High St, Shrewsbury, MA 01545Off Market
- $947,6003 bd3 ba2.5k sqft49 High St, Shrewsbury, MA 01545Off Market
- $783,3003 bd2 ba1.4k sqft21 High St, Shrewsbury, MA 01545Off Market
- $1,272,8004 bd3 ba3.7k sqft62 High St, Shrewsbury, MA 01545Off Market
Nearby schools
GreatSchools rating
- 7/10Spring Street Elementary SchoolGrades: K-4Distance: 0.6 mi
- 9/10Oak Middle SchoolGrades: 7-8Distance: 2.5 mi
- 9/10Shrewsbury Sr High SchoolGrades: 9-12Distance: 2.8 mi
Get a cash offer in 3 minutes
Find out how much your home could sell for in as little as 3 minutes with a no-obligation cash offer.
Estimated market value
$1,295,300
Get a cash offer in 3 minutes
Find out how much your home could sell for in as little as 3 minutes with a no-obligation cash offer.
Estimated market value
$1,295,300
