Welcome to this move-in ready home in a sidewalk-lined community in the Village of Washingtonville, just minutes to parks, schools, restaurants, shops, public transportation to NYC (bus & train), hiking trails, & more. This corner lot gives you the best of both worlds: neighborhood living with added privacy; no one will ever build directly across from you. Head inside to an inviting entryway leading to a first-floor laundry/mudroom, a stylish half bath with custom wallpaper & an expansive kitchen featuring white cabinetry, pantry, stone countertops, a spacious formal dining room & a breakfast nook with a sliding door to the deck & backyard. The sun-filled living room offers large windows with custom curtains, crown molding & a gas fireplace perfect for everyday living or winter nights. Rich dark hardwood floors run throughout the first level. Upstairs, the primary suite stands out with vaulted ceilings, TWO walk-in closets, and a spacious ensuite complete with double vanity, private toilet area, custom glass-tile shower, and a stunning arched window overlooking the forever-green lot across the street. Three additional generously sized bedrooms & a full hallway bath complete the second floor. The walk-out basement is ready for future finishing with durable vinyl plank flooring already installed with the space currently set up for storage and a gym...ideal for guests or extended family. Built in 2019 and meticulously maintained by its original owner, this home also features a flat level backyard, central A/C, natural gas, a two-car garage, storage shed, Tesla charging station, solar panels, crown molding & more. Taxes include garbage, recycling & bulk pickup. All you have to do is move-in & enjoy all that Washingtonville & the surrounding area has to offer!
Sold for $655,000
$655,000
40 Highgrove Drive, Washingtonville, NY 10992
4beds
2,384sqft
Single Family Residence, Residential
Built in 2019
0.46 Acres Lot
$657,600 Zestimate®
$275/sqft
$3,935 Estimated rent
Home value
$657,600
$598,000 - $723,000
$3,935/mo
Zestimate® history
Owner options
List your home for rent
$3,935/mo
Rent Zestimate®
Find your next renter with Zillow Rental Manager. Plus, with online applications, you can quickly screen prospective tenants – for free.
$3,935/mo
Rent Zestimate®
Refinance and save
$4,553/mo
Est. payment
Refinancing to a lower rate could help reduce your monthly payments and save thousands over the life of the loan.
$4,553/mo
Est. payment
Explore your selling options
Work with a Zillow partner agent
Leverage their expertise and Zillow's premium Showcase listings to get your home seen by more buyers.
Get startedList with your own agent
Get your home in front of millions of buyers by listing it on Zillow.
Learn how to do itSell it yourself
Take full control of how buyers see your home on Zillow by listing For Sale by Owner (FSBO).
List your homeWhat's special
Zillow last checked:
Listing updated:
Listed by:
Jacqueline Manzolillo-Blais 845-807-3273,
Keller Williams Realty 845-928-8000
Bought with:
Michelle Kenneally, 10401291144
BHHS Hudson Valley Properties
Source: OneKey® MLS as distributed by MLS GRID,MLS#: 972829
Facts & features
Interior
Bedrooms & bathrooms
- Bedrooms: 4
- Bathrooms: 3
- Full bathrooms: 2
- 1/2 bathrooms: 1
Primary bedroom
- Description: Expansive primary bedroom with vaulted ceilings and 2 walk-in closets with ensuite bathroom
- Level: Second
Bedroom 2
- Level: Second
Bedroom 3
- Level: Second
Bedroom 4
- Level: Second
Primary bathroom
- Description: Primary bathroom with custom glass stall shower, double vanity, toilet closet & custom arched window
- Level: Second
Bathroom 1
- Description: Half bath with custom wallpaper
- Level: First
Bathroom 3
- Description: Upstairs hallway bathroom
- Level: Second
Bathroom 4
- Level: Basement
Basement
- Description: walk-out basement with private entrance
Kitchen
- Description: Open kitchen with center island, pantry closet, stone counters
- Level: First
Laundry
- Level: First
Living room
- Description: Bright living room with crown molding and gas fireplace
- Level: First
Heating
- Forced Air, Natural Gas
Cooling
- Central Air
Appliances
- Included: Dishwasher, Dryer, Gas Oven, Refrigerator, Stainless Steel Appliance(s), Washer
Features
- Cathedral Ceiling(s), Ceiling Fan(s), Chandelier, Chefs Kitchen, Crown Molding, Double Vanity, Eat-in Kitchen, Entrance Foyer, Formal Dining, Granite Counters, High Ceilings, High Speed Internet, His and Hers Closets, In-Law Floorplan, Kitchen Island, Open Floorplan, Pantry, Primary Bathroom, Recessed Lighting, Storage, Walk Through Kitchen, Walk-In Closet(s)
- Basement: Full,See Remarks,Storage Space,Walk-Out Access
- Attic: See Remarks
Interior area
- Total structure area: 3,468
- Total interior livable area: 2,384 sqft
Property
Parking
- Total spaces: 2
- Parking features: Driveway, Garage, Garage Door Opener
- Garage spaces: 2
- Has uncovered spaces: Yes
Features
- Levels: Three Or More
Lot
- Size: 0.46 Acres
Details
- Parcel number: 3320011290000001030.0000000
- Special conditions: None
Construction
Type & style
- Home type: SingleFamily
- Architectural style: Colonial
- Property subtype: Single Family Residence, Residential
Materials
- Frame, Vinyl Siding
- Foundation: Concrete Perimeter
Condition
- New Construction,Updated/Remodeled
- New construction: Yes
- Year built: 2019
Utilities & green energy
- Sewer: Public Sewer
- Water: Public
- Utilities for property: Cable Available, Electricity Connected, Natural Gas Connected, Phone Available, See Remarks, Sewer Connected, Trash Collection Public, Water Connected
Community & HOA
Location
- Region: Washingtonville
Financial & listing details
- Price per square foot: $275/sqft
- Tax assessed value: $64,200
- Annual tax amount: $19,292
- Date on market: 4/7/2026
- Cumulative days on market: 11 days
- Listing agreement: Exclusive Right To Sell
- Electric utility on property: Yes
Price history
| Date | Event | Price |
|---|---|---|
| 7/17/2026 | Sold | $655,000+1.2%$275/sqft |
Source:  OneKey® MLS as distributed by MLS GRID #972829 Report a problem OneKey® MLS as distributed by MLS GRID #972829 Report a problem | ||
| 5/4/2026 | Pending sale | $647,000$271/sqft |
Source: OneKey® MLS as distributed by MLS GRID #972829 Report a problem | ||
| 4/18/2026 | Listing removed | $647,000$271/sqft |
Source: OneKey® MLS as distributed by MLS GRID #972829 Report a problem | ||
| 4/7/2026 | Listed for sale | $647,000+58.6%$271/sqft |
Source: OneKey® MLS as distributed by MLS GRID #972829 Report a problem | ||
| 12/10/2019 | Sold | $408,000$171/sqft |
Source: OneKey® MLS as distributed by MLS GRID #H4908484 Report a problem | ||
| 11/13/2019 | Price change | $408,000+6%$171/sqft |
Source: BHHS HUDSON VALLEY PROPERTIES FK #384083 Report a problem | ||
| 2/19/2019 | Pending sale | $384,900$161/sqft |
Source: Berkshire Hathaway HomeServices Hudson Valley Properties #4908484 Report a problem | ||
| 2/16/2019 | Listed for sale | $384,900$161/sqft |
Source: BHHS Hudson Valley Properties #4908484 Report a problem | ||
Public tax history
Tax history is unavailable.
Neighborhood: 10992
Nearby homes
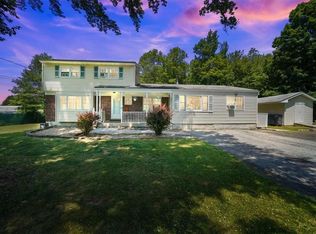
- $477,0004 bd2 ba2.2k sqft31 Toleman Rd, Washingtonville, NY 10992Sold
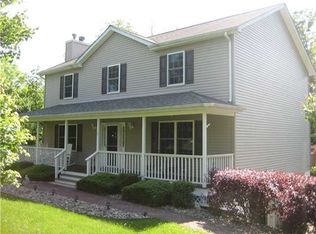
- $638,8004 bd2 ba2.4k sqft244 Bull Rd, Washingtonville, NY 10992Off Market
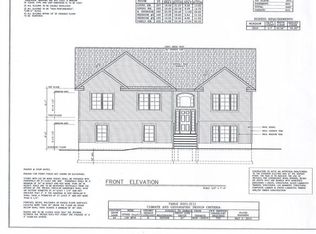
- $---- bd-- ba-- sqft138 Toleman Rd, Washingtonville, NY 10992Off Market
- $608,1003 bd3 ba2.4k sqft252 Bull Rd, Washingtonville, NY 10992Off Market
- $758,0004 bd2 ba2.7k sqft5 Moffat Rd, Washingtonville, NY 10992Off Market
- $779,6003 bd3 ba1.9k sqft7 Moffat Rd, Washingtonville, NY 10992Off Market
- $627,0003 bd3 ba2k sqft9 Moffat Rd, Washingtonville, NY 10992Off Market
- $743,2004 bd2 ba2.3k sqft11 Moffat Rd, Washingtonville, NY 10992Off Market
- $670,0004 bd3 ba2.9k sqft13 Moffat Rd, Washingtonville, NY 10992Sold
Nearby schools
GreatSchools rating
- 6/10Taft Elementary SchoolGrades: K-5Distance: 0.6 mi
- 6/10Washingtonville Middle SchoolGrades: 6-8Distance: 0.4 mi
- 7/10Washingtonville Senior High SchoolGrades: 9-12Distance: 0.5 mi
Schools provided by the listing agent
- Elementary: Taft Elementary School
- Middle: Washingtonville Middle School
- High: Washingtonville Senior High School
Source: OneKey® MLS as distributed by MLS GRID. This data may not be complete. We recommend contacting the local school district to confirm school assignments for this home.
Get a cash offer in 3 minutes
Find out how much your home could sell for in as little as 3 minutes with a no-obligation cash offer.
Estimated market value
$657,600
Get a cash offer in 3 minutes
Find out how much your home could sell for in as little as 3 minutes with a no-obligation cash offer.
Estimated market value
$657,600
- New York
- Orange County
- Washingtonville
- 10992
- 40 Highgrove Drive
Nearby cities
Nearby zip codes
Other Washingtonville Topics
