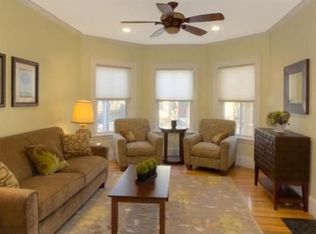
Located at 40 Highland Avenue, this meticulously cared-for condo offers two floors of living space, boasting 4-5 bedrooms and 2 full baths. Situated in the heart of mid-Cambridge, between Harvard and MIT, this residence provides a flexible layout suitable for any lifestyle. The upper floors of this charming Victorian includes nine rooms, a fireplace, and hardwood flooring throughout. The kitchen is fully equipped with appliances, and two decks provide outdoor living space. With a formal dining room and two living spaces, this condo is uniquely adaptable to meet your needs. Additionally, there is a dedicated parking space behind the building for added convenience. Don't miss the chance to make this versatile and well-located condo your new home!
Sold for $1,850,000
$1,850,000
40 Highland Ave #2, Cambridge, MA 02139
5beds
2,523sqft
Condominium
Built in 1920
-- sqft lot
$2,132,900 Zestimate®
$733/sqft
$7,939 Estimated rent
Home value
$2,132,900
$1.96M - $2.32M
$7,939/mo
Zestimate® history
Owner options
List your home for rent
$7,939/mo
Rent Zestimate®
Find your next renter with Zillow Rental Manager. Plus, with online applications, you can quickly screen prospective tenants – for free.
$7,939/mo
Rent Zestimate®
Refinance and save
$12,136/mo
Est. payment
Refinancing to a lower rate could help reduce your monthly payments and save thousands over the life of the loan.
$12,136/mo
Est. payment
Explore your selling options
Work with a Zillow partner agent
Leverage their expertise and Zillow's premium Showcase listings to get your home seen by more buyers.
Get startedList with your own agent
Get your home in front of millions of buyers by listing it on Zillow.
Learn how to do itSell it yourself
Take full control of how buyers see your home on Zillow by listing For Sale by Owner (FSBO).
List your homeWhat's special
Formal dining roomDedicated parking spaceOutdoor living spaceFlexible layout
Zillow last checked:
Listing updated:
Listed by:
Basema Shalhoub 617-877-5573,
Berkshire Hathaway HomeServices Commonwealth Real Estate 617-926-5280
Bought with:
Currier, Lane & Young
Compass
Source: MLS PIN,MLS#: 73225816
Facts & features
Interior
Bedrooms & bathrooms
- Bedrooms: 5
- Bathrooms: 2
- Full bathrooms: 2
Primary bedroom
- Features: Closet, Flooring - Wood
- Level: Second
- Area: 192
- Dimensions: 12 x 16
Bedroom 2
- Features: Walk-In Closet(s), Flooring - Wood, Balcony - Exterior, Exterior Access
- Level: Third
- Area: 143
- Dimensions: 11 x 13
Bedroom 3
- Features: Closet, Flooring - Hardwood
- Level: Third
- Area: 144
- Dimensions: 12 x 12
Bedroom 4
- Features: Closet, Balcony - Exterior
- Level: Third
- Area: 180
- Dimensions: 15 x 12
Bedroom 5
- Level: Second
- Area: 180
- Dimensions: 15 x 12
Bathroom 1
- Features: Bathroom - Full
- Level: Second
- Area: 56
- Dimensions: 7 x 8
Bathroom 2
- Features: Bathroom - Full
- Level: Third
- Area: 56
- Dimensions: 7 x 8
Dining room
- Features: Closet, Flooring - Hardwood
- Level: Second
- Area: 165
- Dimensions: 15 x 11
Family room
- Level: Second
- Area: 165
- Dimensions: 11 x 15
Kitchen
- Features: Flooring - Hardwood, Window(s) - Picture, Dining Area, Pantry, Stainless Steel Appliances, Gas Stove
- Level: Second
- Area: 144
- Dimensions: 12 x 12
Living room
- Level: Second
- Area: 192
- Dimensions: 12 x 16
Heating
- Central, Forced Air, Natural Gas
Cooling
- Central Air
Appliances
- Included: Dishwasher, Disposal, Microwave, Refrigerator, ENERGY STAR Qualified Refrigerator, ENERGY STAR Qualified Dryer, ENERGY STAR Qualified Washer, Range Hood, Range
- Laundry: Second Floor, In Unit, Electric Dryer Hookup
Features
- Flooring: Wood
- Has basement: Yes
- Number of fireplaces: 1
- Fireplace features: Family Room
Interior area
- Total structure area: 2,523
- Total interior livable area: 2,523 sqft
- Finished area above ground: 2,523
Property
Parking
- Total spaces: 1
- Parking features: Off Street, Deeded
- Uncovered spaces: 1
Features
- Patio & porch: Deck - Roof, Deck - Wood, Deck - Roof + Access Rights
- Exterior features: Deck - Roof, Deck - Wood, Deck - Roof + Access Rights, City View(s), Rain Gutters
- Has view: Yes
- View description: City
Details
- Parcel number: 405963
- Zoning: RE
Construction
Type & style
- Home type: Condo
- Property subtype: Condominium
- Attached to another structure: Yes
Materials
- Stone
- Roof: Shingle
Condition
- Year built: 1920
Utilities & green energy
- Electric: 110 Volts
- Sewer: Public Sewer
- Water: Public
- Utilities for property: for Gas Range, for Gas Oven, for Electric Dryer
Community & HOA
HOA
- Services included: Water, Sewer, Insurance, Maintenance Structure, Maintenance Grounds, Snow Removal
- HOA fee: $504 monthly
Location
- Region: Cambridge
Financial & listing details
- Price per square foot: $733/sqft
- Tax assessed value: $1,889,300
- Annual tax amount: $11,185
- Date on market: 12/22/2025
Price history
| Date | Event | Price |
|---|---|---|
| 6/17/2024 | Sold | $1,850,000$733/sqft |
Source: MLS PIN #73225816 Report a problem | ||
| 5/16/2024 | Contingent | $1,850,000$733/sqft |
Source: MLS PIN #73225816 Report a problem | ||
| 5/7/2024 | Price change | $1,850,000-4.1%$733/sqft |
Source: MLS PIN #73225816 Report a problem | ||
| 4/18/2024 | Listed for sale | $1,929,000+28.6%$765/sqft |
Source: MLS PIN #73225816 Report a problem | ||
| 5/24/2017 | Sold | $1,500,000+15.4%$595/sqft |
Source: Agent Provided Report a problem | ||
| 8/15/2016 | Sold | $1,300,000+1.2%$515/sqft |
Source: Public Record Report a problem | ||
| 6/10/2016 | Pending sale | $1,285,000$509/sqft |
Source: Gibson Sotheby's International Realty #72014978 Report a problem | ||
| 6/1/2016 | Listed for sale | $1,285,000+42.8%$509/sqft |
Source: Gibson Sotheby's International Realty #72014978 Report a problem | ||
| 6/8/2007 | Sold | $900,000$357/sqft |
Source: Public Record Report a problem | ||
Public tax history
| Year | Property taxes | Tax assessment |
|---|---|---|
| 2025 | $11,562 +3.4% | $1,820,800 -3.6% |
| 2024 | $11,185 +12.2% | $1,889,300 +11% |
| 2023 | $9,971 +1.1% | $1,701,600 +2.2% |
| 2022 | $9,859 +2.5% | $1,665,300 +1.3% |
| 2021 | $9,621 +8.3% | $1,644,600 +6.4% |
| 2020 | $8,886 +4.3% | $1,545,400 +7.7% |
| 2019 | $8,522 +2.8% | $1,434,700 +8.9% |
| 2018 | $8,288 +1.3% | $1,317,700 +4.5% |
| 2017 | $8,181 +1.9% | $1,260,600 +9.7% |
| 2016 | $8,029 +0.9% | $1,148,700 +12.9% |
| 2015 | $7,956 +4.3% | $1,017,400 +11.8% |
| 2014 | $7,629 +2.4% | $910,400 +5.8% |
| 2013 | $7,452 +3.2% | $860,500 +1% |
| 2012 | $7,224 +3.9% | $851,900 |
| 2011 | $6,952 +5.7% | $851,900 |
| 2010 | $6,577 +2.1% | $851,900 |
| 2009 | $6,440 +2.7% | $851,900 0% |
| 2008 | $6,272 | $852,200 |
Find assessor info on the county website
Neighborhood: Mid-Cambridge
Nearby homes
- $1,525,9003 bd2 ba1.5k sqft40 Highland Ave #1, Cambridge, MA 02139Off Market
- $1,766,4003 bd2 ba1.5k sqft40 Highland Ave #3, Cambridge, MA 02139Off Market

- $---- bd-- ba-- sqft40 Highland Ave #LMG74, Cambridge, MA 02139Off Market
- $1,953,6005 bd2 ba2.2k sqft40 Highland Ave, Cambridge, MA 02139Off Market
- $2,378,4003 bd3 ba2.5k sqft44-46 Highland Ave #46-2, Cambridge, MA 02139Off Market
- $1,500,0002 bd2 ba1.8k sqft44-46 Highland Ave #46-1, Cambridge, MA 02139Sold
- $2,104,7005 bd2 ba2.5k sqft46 Highland Ave, Cambridge, MA 02139Off Market
- $851,3001 bd1 ba900 sqft46 Highland Ave #R, Cambridge, MA 02139Off Market
Nearby schools
GreatSchools rating
- 9/10John M. Tobin Montessori SchoolGrades: PK-5Distance: 0.1 mi
- 7/10Putnam Avenue Upper SchoolGrades: 6-8Distance: 0.6 mi
- 8/10Cambridge Rindge and Latin SchoolGrades: 9-12Distance: 0.4 mi
Schools provided by the listing agent
- Elementary: Lottery
- Middle: Lottery
- High: Crls
Source: MLS PIN. This data may not be complete. We recommend contacting the local school district to confirm school assignments for this home.
Get a cash offer in 3 minutes
Find out how much your home could sell for in as little as 3 minutes with a no-obligation cash offer.
Estimated market value
$2,132,900
Get a cash offer in 3 minutes
Find out how much your home could sell for in as little as 3 minutes with a no-obligation cash offer.
Estimated market value
$2,132,900
- Massachusetts
- Middlesex County
- Cambridge
- 02139
- Mid-Cambridge
- 40 Highland Ave Unit 2
Nearby cities
Nearby neighborhoods
Nearby zip codes
Other Cambridge Topics
