Charming End-Unit Villa in Falls Run – 2 Bed, 2 Bath | 1,545 Sq Ft + Unfinished Basement Welcome to this beautifully maintained 2-bedroom, 2-bathroom with an office/den end-unit villa in the highly desirable 55+ community of Falls Run. Built in 2005 and offering 1,545 square feet of comfortable living space, this home combines low-maintenance living with thoughtful features and future potential. Enjoy an open and inviting layout with abundant natural light throughout. The living room opens to a private deck equipped with a retractable sunshade—perfect for morning coffee or evening relaxation. Downstairs, the spacious unfinished basement offers endless possibilities, along with a walk-out patio for additional outdoor living. As an end unit, this villa offers extra privacy, enhanced views, and a peaceful atmosphere. Falls Run residents enjoy an array of amenities including a clubhouse, fitness center, indoor and outdoor pools, walking trails, and a variety of social and recreational activities. Don’t miss this opportunity to live in one of the area’s most vibrant active adult communities!
Sold for $365,000
$365,000
40 Highlander Dr #44-4, Fredericksburg, VA 22406
2beds
1,545sqft
Townhouse
Built in 2005
-- sqft lot
$362,400 Zestimate®
$236/sqft
$2,232 Estimated rent
Home value
$362,400
$333,000 - $391,000
$2,232/mo
Zestimate® history
Owner options
List your home for rent
$2,232/mo
Rent Zestimate®
Find your next renter with Zillow Rental Manager. Plus, with online applications, you can quickly screen prospective tenants – for free.
$2,232/mo
Rent Zestimate®
Refinance and save
$2,379/mo
Est. payment
Refinancing to a lower rate could help reduce your monthly payments and save thousands over the life of the loan.
$2,379/mo
Est. payment
Explore your selling options
Work with a Zillow partner agent
Leverage their expertise and Zillow's premium Showcase listings to get your home seen by more buyers.
Get startedList with your own agent
Get your home in front of millions of buyers by listing it on Zillow.
Learn how to do itSell it yourself
Take full control of how buyers see your home on Zillow by listing For Sale by Owner (FSBO).
List your homeWhat's special
Private deckSpacious unfinished basementWalk-out patioAbundant natural lightRetractable sunshade
Zillow last checked:
Listing updated:
Listed by:
Janet Lopez 540-273-5999,
Long & Foster Real Estate, Inc.
Bought with:
Nancy Fahy, 0225039990
Long & Foster Real Estate, Inc.
Source: Bright MLS,MLS#: VAST2037912
Facts & features
Interior
Bedrooms & bathrooms
- Bedrooms: 2
- Bathrooms: 2
- Full bathrooms: 2
- Main level bathrooms: 2
- Main level bedrooms: 2
Rooms
- Room types: Dining Room, Laundry, Office
Dining room
- Level: Main
Laundry
- Level: Main
Office
- Level: Main
Heating
- Forced Air, Natural Gas
Cooling
- Central Air, Electric
Appliances
- Included: Microwave, Built-In Range, Dishwasher, Disposal, Dryer, Refrigerator, Washer, Gas Water Heater
- Laundry: Laundry Room
Features
- Breakfast Area, Ceiling Fan(s), Entry Level Bedroom, Family Room Off Kitchen, Open Floorplan, Eat-in Kitchen, Kitchen - Table Space, Primary Bath(s), Bathroom - Stall Shower, Bathroom - Tub Shower, Walk-In Closet(s)
- Flooring: Carpet
- Windows: Window Treatments
- Basement: Full,Exterior Entry,Rough Bath Plumb,Walk-Out Access
- Has fireplace: No
Interior area
- Total structure area: 3,090
- Total interior livable area: 1,545 sqft
- Finished area above ground: 1,545
- Finished area below ground: 0
Property
Parking
- Total spaces: 1
- Parking features: Garage Door Opener, Garage Faces Front, Driveway, Attached
- Attached garage spaces: 1
- Has uncovered spaces: Yes
Accessibility
- Accessibility features: None
Features
- Levels: Two
- Stories: 2
- Pool features: Community
Details
- Additional structures: Above Grade, Below Grade
- Parcel number: 45R 24 444
- Zoning: R2
- Special conditions: Standard
Construction
Type & style
- Home type: Townhouse
- Architectural style: Colonial
- Property subtype: Townhouse
Materials
- Concrete, Frame, Vinyl Siding, Brick
- Foundation: Concrete Perimeter
- Roof: Architectural Shingle
Condition
- New construction: No
- Year built: 2005
Utilities & green energy
- Sewer: No Septic System
- Water: Public
Community & HOA
Community
- Condo and coop fee: $255 monthly
- Senior community: Yes
- Subdivision: Falls Run
HOA
- Has HOA: Yes
- Amenities included: Billiard Room, Clubhouse, Concierge, Common Grounds, Fitness Center, Gated, Spa/Hot Tub, Indoor Pool, Pool, Retirement Community
- Services included: Common Area Maintenance, Maintenance Structure, Lawn Care Front, Lawn Care Rear, Lawn Care Side, Maintenance Grounds, Management, Recreation Facility, Road Maintenance, Security, Snow Removal
- HOA fee: $185 monthly
- HOA name: FALLS RUN COMMUNITY ASSOCIATION
- Second HOA name: Villas Condominium Association
Location
- Region: Fredericksburg
Financial & listing details
- Price per square foot: $236/sqft
- Tax assessed value: $292,200
- Annual tax amount: $2,649
- Date on market: 4/22/2025
- Listing agreement: Exclusive Right To Sell
- Listing terms: Cash,Conventional,FHA,VA Loan
- Ownership: Fee Simple
Price history
| Date | Event | Price |
|---|---|---|
| 6/2/2025 | Sold | $365,000$236/sqft |
Source:  Bright MLS #VAST2037912 Report a problem Bright MLS #VAST2037912 Report a problem | ||
| 5/31/2025 | Pending sale | $365,000$236/sqft |
Source: Bright MLS #VAST2037912 Report a problem | ||
| 5/9/2025 | Contingent | $365,000$236/sqft |
Source: Bright MLS #VAST2037912 Report a problem | ||
| 4/22/2025 | Listed for sale | $365,000+8%$236/sqft |
Source: Bright MLS #VAST2037912 Report a problem | ||
| 7/12/2024 | Sold | $337,900-2.3%$219/sqft |
Source: Bright MLS #VAST2028122 Report a problem | ||
| 5/25/2024 | Pending sale | $345,900$224/sqft |
Source: Bright MLS #VAST2028122 Report a problem | ||
| 5/21/2024 | Price change | $345,900-1.1%$224/sqft |
Source: Bright MLS #VAST2028122 Report a problem | ||
| 4/9/2024 | Listed for sale | $349,900$226/sqft |
Source: Bright MLS #VAST2028122 Report a problem | ||
Public tax history
Tax history is unavailable.
Neighborhood: 22406
Nearby homes
- $365,0002 bd3 ba1.5k sqft40 Highlander Dr, Fredericksburg, VA 22406Sold
- $370,6003 bd3 ba2.1k sqft42 Highlander Dr, Fredericksburg, VA 22406Off Market
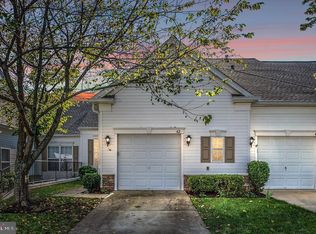
- $379,6003 bd3 ba2.4k sqft44 Highlander Dr, Fredericksburg, VA 22406Off Market
- $397,4002 bd3 ba1.5k sqft36 Highlander Dr, Fredericksburg, VA 22406Off Market
- $396,3002 bd3 ba1.5k sqft46 Highlander Dr, Fredericksburg, VA 22406Off Market
- $329,9002 bd2 ba1.6k sqft34 Highlander Dr #45-2, Fredericksburg, VA 22406Sold
- $329,9002 bd2 ba1.2k sqft34 Highlander Dr, Fredericksburg, VA 22406Sold
- $361,6002 bd3 ba1.5k sqft61 Aspen Hill Dr, Fredericksburg, VA 22406Off Market
Nearby schools
GreatSchools rating
- 3/10Falmouth Elementary SchoolGrades: K-5Distance: 2.5 mi
- 6/10T. Benton Gayle Middle SchoolGrades: 6-8Distance: 0.4 mi
- 5/10Colonial Forge High SchoolGrades: 9-12Distance: 5.2 mi
Schools provided by the listing agent
- District: Stafford County Public Schools
Source: Bright MLS. This data may not be complete. We recommend contacting the local school district to confirm school assignments for this home.
Get a cash offer in 3 minutes
Find out how much your home could sell for in as little as 3 minutes with a no-obligation cash offer.
Estimated market value
$362,400
Get a cash offer in 3 minutes
Find out how much your home could sell for in as little as 3 minutes with a no-obligation cash offer.
Estimated market value
$362,400
- Virginia
- Stafford County
- Fredericksburg
- 22406
- 40 Highlander Dr Unit 44-4
Nearby cities
Nearby neighborhoods
Nearby zip codes
Other Fredericksburg Topics
