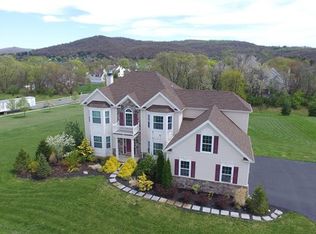
Welcome to Belview Estates. This expanded, customized and PRISTINE Ellington Model offers 3360 sqare feet of living space. The centerpiece of the home includes a wonderful kitchen design including huge island and breakfast area and slider to 26x18 Trex deck. Other details include: hardwood on 1st floor except FR. 9 ft ceilings 1st + 2nd floors! Curved staircase with wrought iron spindles, formal dining and living room, family room with fireplace, first floor office, powder room, laundry room, kitchen w/ 5 burner GE gas cooktop, built in microwave, double ovens and HUGE curved center island breakfast bar all granite. Extra height walk out basement with slider, 2 full size windows ready for finishing. The second floor includes a luxurious master bedroom suite featuring walk-in closet, dual sink vanity, soaking tub and oversized stall shower w/ seat and frameless glass door. Three additional bedrooms share a all bath with dual sink vanity and tub/shower combo. More recent improvements - Driveway paved, front walkway. Super close and convenient to commuter routes, shopping and entertainment!
This property is not currently displayed as for sale or rent on Zillow. This may be different from what's on other websites or public sources.