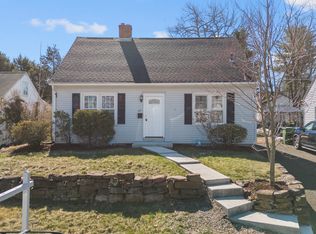
Adorable Cape-style home nestled in the highly desirable Farm Hill neighborhood! Perched on a hill, this charming 1945 residence offers lovely views from the sunroom and is filled with character throughout. Enjoy cozy evenings in the den featuring exposed brick with the impressive original fireplace, while the sun-filled living room showcases beautiful hardwood floors and abundant sunlight. The thoughtfully updated kitchen and renovated bathrooms blend modern convenience with timeless charm. A first-floor bedroom and full bath provide flexible living options. Hardwood floors, neutral paint colors, and attractive brick siding enhance the home's warm and inviting feel. Outside, you'll appreciate the fenced in back yard, perfect for entertaining, gardening, or relaxing amongst the beautiful fruit trees and berry bushes. The rare three-car garage offering ample storage and workspace. Newer mini splits (4) systems provide efficient heating and cooling, and the spacious unfinished basement offers excellent storage potential. Conveniently located just minutes from downtown Middletown, major highways, shopping, dining, and the Connecticut shoreline, this sweet home offers the perfect combination of character, comfort and location! The sun-porch is heated with natural sunlight and adds an additional 252 sq ft to living space. Run, don't walk to this sweet listing!
Sold for $420,000
Zillow last checked:
Listing updated:
Bought with:
Kathleen Gallagher, RES.0819285
Coldwell Banker Realty
Source: Smart MLS,MLS#: 24177224
Price history
| Date | Event | Price |
|---|---|---|
| 7/24/2026 | Sold | $420,000+12%$244/sqft |
Source:  Smart MLS #24177224 Report a problem Smart MLS #24177224 Report a problem | ||
| 7/11/2026 | Pending sale | $374,999$218/sqft |
Source: Smart MLS #24177224 Report a problem | ||
| 6/17/2026 | Listed for sale | $374,999+25%$218/sqft |
Source: Smart MLS #24177224 Report a problem | ||
| 6/25/2021 | Sold | $300,000+7.2%$174/sqft |
Source: Smart MLS #170401738 Report a problem | ||
| 5/21/2021 | Contingent | $279,900$162/sqft |
Source: Smart MLS #170401738 Report a problem | ||
| 5/20/2021 | Listed for sale | $279,900$162/sqft |
Source: Smart MLS #170401738 Report a problem | ||
Sell for more on Zillow
Get a Zillow Showcase℠ listing at no additional cost and you could sell for .
$425,400
2% more
+$8,508
With Zillow Showcase(estimated)
$433,908
