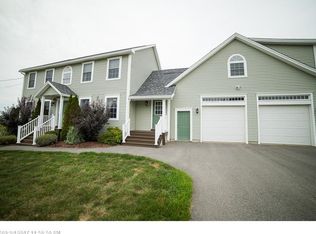
Located in the desirable Judson Heights neighborhood, this 4-bedroom, 4-bath home provides approximately 4,200 square feet of thoughtfully designed living space on a 0.47-acre lot.
The main level features 9-foot ceilings, radiant-heated hardwood floors, and an open layout designed for everyday living and entertaining. The kitchen includes a large quartz island, walk-in pantry, and seamless connection to the adjoining living areas.
A library/den with a natural gas fireplace creates a comfortable setting for reading, working from home, or gathering with family and friends. The first-floor laundry room connects to a practical mudroom with direct access to the attached two-car garage.
The primary suite includes dual walk-in closets and a private bath with a whirlpool tub. Upstairs, two additional bedrooms each feature their own full bath and ample closet space. The finished bonus space above the garage provides flexibility for a guest suite, media room, home office, or additional bedroom.
The finished walkout basement expands the living space with a second natural gas fireplace and direct access to the brick patio and 6-person hot tub. A second-story deck overlooks the backyard, creating additional space for outdoor dining, relaxation, and entertaining.
Additional features include dual heat pumps for cooling and convenient access to schools, shopping, dining, and other local amenities.
Pending
$689,000
40 Hillview Drive, Bangor, ME 04401
4beds
4,205sqft
Single Family Residence
Built in 2005
0.47 Acres Lot
$668,000 Zestimate®
$164/sqft
$-- HOA
What's special
Walk-in pantryRadiant-heated hardwood floorsFirst-floor laundry roomFinished walkout basementLarge quartz island
- 49 days |
- 524 |
- 17 |
Zillow last checked:
Listing updated:
Listed by:
EXP Realty
Source: Maine Listings,MLS#: 1663207
Facts & features
Interior
Bedrooms & bathrooms
- Bedrooms: 4
- Bathrooms: 4
- Full bathrooms: 3
- 1/2 bathrooms: 1
Primary bedroom
- Features: Built-in Features, Double Vanity, Full Bath, Jetted Tub, Separate Shower, Suite, Walk-In Closet(s)
- Level: Second
- Area: 270 Square Feet
- Dimensions: 18 x 15
Bedroom 1
- Features: Closet
- Level: Second
- Area: 345 Square Feet
- Dimensions: 23 x 15
Bedroom 2
- Features: Closet
- Level: Second
- Area: 132 Square Feet
- Dimensions: 11 x 12
Bedroom 3
- Features: Full Bath, Suite
- Level: Second
- Area: 81 Square Feet
- Dimensions: 9 x 9
Bedroom 4
- Level: Basement
- Area: 208 Square Feet
- Dimensions: 16 x 13
Den
- Level: First
- Area: 182 Square Feet
- Dimensions: 13 x 14
Dining room
- Features: Formal
- Level: First
- Area: 195 Square Feet
- Dimensions: 15 x 13
Family room
- Features: Built-in Features, Heat Stove
- Level: Basement
- Area: 748 Square Feet
- Dimensions: 44 x 17
Kitchen
- Features: Breakfast Nook, Eat-in Kitchen, Pantry
- Level: First
- Area: 312 Square Feet
- Dimensions: 24 x 13
Laundry
- Level: First
- Area: 36 Square Feet
- Dimensions: 6 x 6
Living room
- Level: First
Mud room
- Features: Closet
- Level: First
- Area: 56 Square Feet
- Dimensions: 7 x 8
Office
- Level: Basement
- Area: 140 Square Feet
- Dimensions: 14 x 10
Heating
- Baseboard, Radiant
Cooling
- Heat Pump
Appliances
- Included: Dishwasher, Dryer, Gas Range, Refrigerator, Washer
Features
- Bathtub, Pantry, Shower, Storage, Walk-In Closet(s), Primary Bedroom w/Bath
- Flooring: Tile, Hardwood
- Basement: Interior Entry,Walk-Out Access,Daylight,Finished,Full
- Number of fireplaces: 2
Interior area
- Total structure area: 4,205
- Total interior livable area: 4,205 sqft
- Finished area above ground: 3,317
- Finished area below ground: 888
Video & virtual tour
Property
Parking
- Total spaces: 2
- Parking features: Paved, 1 - 4 Spaces, Garage Door Opener
- Attached garage spaces: 2
Features
- Patio & porch: Deck, Porch
Lot
- Size: 0.47 Acres
- Features: Near Shopping, Neighborhood, Level, Sidewalks, Landscaped
Details
- Parcel number: BANGM070L025
- Zoning: LDR
- Other equipment: Generator, Internet Access Available
Construction
Type & style
- Home type: SingleFamily
- Architectural style: Colonial
- Property subtype: Single Family Residence
Materials
- Wood Frame, Vinyl Siding
- Foundation: Poured Concrete
- Roof: Shingle
Condition
- Year built: 2005
Utilities & green energy
- Electric: Circuit Breakers
- Sewer: Public Sewer
- Water: Public
Community & HOA
Location
- Region: Bangor
Financial & listing details
- Price per square foot: $164/sqft
- Tax assessed value: $464,800
- Annual tax amount: $9,016
- Date on market: 5/26/2026
- Road surface type: Paved
Estimated market value
$668,000
$635,000 - $701,000
$3,730/mo
Price history
| Date | Event | Price |
|---|---|---|
| 7/4/2026 | Pending sale | $689,000$164/sqft |
Source: | ||
| 5/26/2026 | Listed for sale | $689,000+178.9%$164/sqft |
Source: | ||
| 12/27/2019 | Sold | $247,000-6.4%$59/sqft |
Source: | ||
| 12/1/2019 | Price change | $264,000-11.7%$63/sqft |
Source: ERA Dawson-Bradford Co., Realtors #1431677 Report a problem | ||
| 10/24/2019 | Price change | $299,000-5.1%$71/sqft |
Source: ERA Dawson-Bradford Co., Realtors #1431677 Report a problem | ||
| 9/24/2019 | Price change | $315,000-4.3%$75/sqft |
Source: ERA Dawson-Bradford Co., Realtors #1431677 Report a problem | ||
| 9/3/2019 | Listed for sale | $329,000-13.2%$78/sqft |
Source: ERA Dawson-Bradford Co. #1431677 Report a problem | ||
| 12/22/2014 | Listing removed | $379,000$90/sqft |
Source: ERA Dawson-Bradford Co., Realtors #1145985 Report a problem | ||
| 8/14/2014 | Price change | $379,000-2.6%$90/sqft |
Source: ERA Dawson-Bradford Co., Realtors #1145985 Report a problem | ||
| 7/18/2014 | Listed for sale | $389,000$93/sqft |
Source: ERA Dawson Bradford Co., Realtors #1145985 Report a problem | ||
Public tax history
| Year | Property taxes | Tax assessment |
|---|---|---|
| 2024 | $8,901 | $464,800 |
| 2023 | $8,901 +6.6% | $464,800 +13.6% |
| 2022 | $8,348 +2.4% | $409,200 +11.9% |
| 2021 | $8,155 | $365,700 |
| 2020 | $8,155 +1.7% | $365,700 +4.9% |
| 2019 | $8,016 +3.9% | $348,500 +3.7% |
| 2018 | $7,716 +3.5% | $336,200 +1.7% |
| 2017 | $7,455 +2.3% | $330,600 +2% |
| 2016 | $7,290 +1.6% | $324,000 -0.9% |
| 2015 | $7,173 +1.3% | $326,800 +0.6% |
| 2014 | $7,081 +3.9% | $324,800 -0.9% |
| 2013 | $6,816 -10.7% | $327,700 -3% |
| 2012 | $7,634 | $337,800 +4.7% |
| 2006 | -- | $322,500 |
Find assessor info on the county website
Monthly payment
Est. payment$--/mo
Payment breakdown
Explore the cost of this home by adjusting the details. Changes won't be saved.All calculations are estimates and provided by Zillow, Inc. for informational purposes only. Actual amounts may vary.
HOA fees may include property taxes on listings classified as Co-Ops. Contact the listing agent and/or owner for fee details.
Mortgage interest rates are dependent on a number of factors, including credit score, down payment, and repayment length. Interest rate data provided by Zillow Group Marketplace, Inc. as of 1/1/1970 from various mortgage lenders with which we have lead or other similar arrangements; the Estimated Payment is an average of those rates.
See how much you could borrow to make a competitive offer.
Climate risks
Neighborhood: 04401
Nearby schools
GreatSchools rating
- 8/10Mary Snow SchoolGrades: 4-5Distance: 2.2 mi
- 9/10William S. Cohen SchoolGrades: 6-8Distance: 3.1 mi
- 6/10Bangor High SchoolGrades: 9-12Distance: 1.1 mi
A local agent can set up tours, give advice and negotiate with sellers.
- Maine
- Penobscot County
- Bangor
- 04401
- 40 Hillview Drive


