Charming One-Owner Home Minutes from Wake Forest! Nestled on a private lot, this well-maintained one-owner home. is ready for a new owner. First-floor owner's suite features a jetted whirlpool tub, while the gas fireplace and screened porch provide cozy, year-round living. Enjoy peace of mind with a young roof and skylights (2020), sealed crawl space, radiant attic barrier, and a recently stained deck with an additional grilling area. Highlights include a walk-in pantry, large walk-in attic, landscape lighting, and an irrigation system. All appliances will remain. Just 12 minutes to shopping and dining in Wake Forest, this home is the perfect blend of privacy and accessibility.
Sold for $485,000
$485,000
40 Holden Ct, Youngsville, NC 27596
3beds
2,342sqft
Single Family Residence, Residential
Built in 2005
0.92 Acres Lot
$475,100 Zestimate®
$207/sqft
$2,322 Estimated rent
Home value
$475,100
$413,000 - $546,000
$2,322/mo
Zestimate® history
Owner options
List your home for rent
$2,322/mo
Rent Zestimate®
Find your next renter with Zillow Rental Manager. Plus, with online applications, you can quickly screen prospective tenants – for free.
$2,322/mo
Rent Zestimate®
Refinance and save
$2,889/mo
Est. payment
Refinancing to a lower rate could help reduce your monthly payments and save thousands over the life of the loan.
$2,889/mo
Est. payment
Explore your selling options
Work with a Zillow partner agent
Leverage their expertise and Zillow's premium Showcase listings to get your home seen by more buyers.
Get startedList with your own agent
Get your home in front of millions of buyers by listing it on Zillow.
Learn how to do itSell it yourself
Take full control of how buyers see your home on Zillow by listing For Sale by Owner (FSBO).
List your homeWhat's special
Zillow last checked:
Listing updated:
Listed by:
Kimberly McKinney 919-939-0888,
RE/MAX Reliance
Bought with:
Tiffany Williamson, 279179
Navigate Realty
Lauren Daneen Gosselin, 357599
Navigate Realty
Source: Doorify MLS,MLS#: 10088759
Facts & features
Interior
Bedrooms & bathrooms
- Bedrooms: 3
- Bathrooms: 3
- Full bathrooms: 2
- 1/2 bathrooms: 1
Heating
- Electric, Forced Air
Cooling
- Central Air, Electric
Appliances
- Included: Dishwasher, Dryer, Electric Range, Ice Maker, Microwave, Refrigerator, Washer
- Laundry: Laundry Room
Features
- Ceiling Fan(s), Double Vanity, Entrance Foyer, High Ceilings, Pantry, Master Downstairs, Smooth Ceilings, Walk-In Closet(s), Walk-In Shower, Water Closet, Whirlpool Tub
- Flooring: Carpet, Ceramic Tile, Hardwood
- Basement: Crawl Space
- Number of fireplaces: 1
- Fireplace features: Gas Log, Great Room
- Common walls with other units/homes: No Common Walls
Interior area
- Total structure area: 2,342
- Total interior livable area: 2,342 sqft
- Finished area above ground: 2,342
- Finished area below ground: 0
Property
Parking
- Total spaces: 2
- Parking features: Attached, Concrete, Driveway, Garage
- Attached garage spaces: 2
Features
- Levels: One and One Half
- Stories: 2
- Patio & porch: Deck, Front Porch, Rear Porch, Screened
- Exterior features: Rain Gutters
- Pool features: None
- Spa features: None
- Has view: Yes
- View description: Neighborhood
Lot
- Size: 0.92 Acres
- Features: Back Yard, Cul-De-Sac, Front Yard, Landscaped, Partially Cleared, Private, Sprinklers In Front, Wooded
Details
- Parcel number: 037515
- Special conditions: Standard
Construction
Type & style
- Home type: SingleFamily
- Architectural style: Transitional
- Property subtype: Single Family Residence, Residential
Materials
- Brick Veneer, Vinyl Siding
- Foundation: Pillar/Post/Pier
- Roof: Shingle
Condition
- New construction: No
- Year built: 2005
Utilities & green energy
- Sewer: Septic Tank
- Water: Public
Community & HOA
Community
- Features: None
- Subdivision: Aberdeen
HOA
- Has HOA: No
- Amenities included: None
Location
- Region: Youngsville
Financial & listing details
- Price per square foot: $207/sqft
- Tax assessed value: $373,970
- Annual tax amount: $2,328
- Date on market: 4/17/2025
- Road surface type: Asphalt
Price history
| Date | Event | Price |
|---|---|---|
| 7/31/2025 | Sold | $485,000-5.8%$207/sqft |
Source:  Doorify MLS #10088759 Report a problem Doorify MLS #10088759 Report a problem | ||
| 7/18/2025 | Pending sale | $515,000$220/sqft |
Source: Doorify MLS #10088759 Report a problem | ||
| 5/9/2025 | Price change | $515,000-1.9%$220/sqft |
Source: Doorify MLS #10088759 Report a problem | ||
| 4/18/2025 | Listed for sale | $525,000+82.9%$224/sqft |
Source: Doorify MLS #10088759 Report a problem | ||
| 1/22/2007 | Sold | $287,000$123/sqft |
Source: Public Record Report a problem | ||
Public tax history
| Year | Property taxes | Tax assessment |
|---|---|---|
| 2025 | $2,371 +1.9% | $373,970 |
| 2024 | $2,328 +2.5% | $373,970 +52.4% |
| 2023 | $2,271 +0.4% | $245,360 |
| 2022 | $2,261 -0.5% | -- |
| 2021 | $2,271 -1.1% | -- |
| 2020 | $2,296 +0.4% | -- |
| 2019 | $2,286 +12.6% | $245,360 |
| 2018 | $2,031 | $245,360 +26.4% |
| 2017 | $2,031 | $194,110 |
| 2016 | $2,031 | $194,110 |
| 2015 | $2,031 +6.1% | $194,110 |
| 2014 | $1,914 | $194,110 |
| 2013 | -- | $194,110 |
| 2012 | -- | $194,110 -29.7% |
| 2011 | -- | $276,048 |
| 2010 | -- | $276,048 |
| 2009 | -- | $276,048 |
| 2008 | -- | $276,048 |
Find assessor info on the county website
Neighborhood: 27596
Nearby homes
- $305,9900.468 Acres49 Holden Rd, Youngsville, NC 27596Off Market
- $493,8003 bd2 ba2.5k sqft35 Holden Ct, Youngsville, NC 27596Off Market

- $526,2004 bd4 ba2.7k sqft30 Holden Ct, Youngsville, NC 27596Off Market

- $521,9003 bd3 ba2.4k sqft25 Holden Ct, Youngsville, NC 27596Off Market
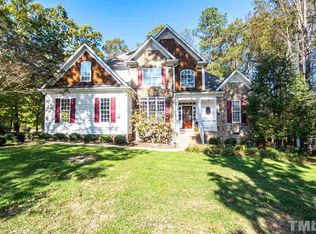
- $472,2003 bd2 ba2.1k sqft15 Holden Ct, Youngsville, NC 27596Off Market
- $404,7003 bd2 ba1.7k sqft80 Canter Gable Pl, Youngsville, NC 27596Off Market
- $504,6003 bd3 ba2.5k sqft20 Holden Ct, Youngsville, NC 27596Off Market
- $545,1003 bd2 ba2.9k sqft70 Canter Gable Pl, Youngsville, NC 27596Off Market
Nearby schools
GreatSchools rating
- 6/10Long Mill ElementaryGrades: PK-5Distance: 1.4 mi
- 6/10Franklinton Middle SchoolGrades: 6-8Distance: 4.4 mi
- 6/10Franklinton HighGrades: 9-12Distance: 4.6 mi
Schools provided by the listing agent
- Elementary: Franklin - Long Mill
- Middle: Franklin - Franklinton
- High: Franklin - Franklinton
Source: Doorify MLS. This data may not be complete. We recommend contacting the local school district to confirm school assignments for this home.
Get a cash offer in 3 minutes
Find out how much your home could sell for in as little as 3 minutes with a no-obligation cash offer.
Estimated market value
$475,100
Get a cash offer in 3 minutes
Find out how much your home could sell for in as little as 3 minutes with a no-obligation cash offer.
Estimated market value
$475,100
- North Carolina
- Franklin County
- Youngsville
- 27596
- 40 Holden Ct
Nearby cities
Nearby zip codes
Other Youngsville Topics
