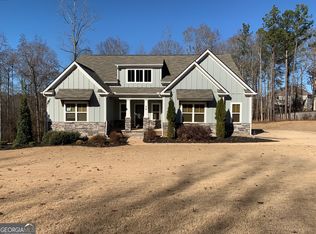
Welcome to Brookside @ Rosewood! This home has all the creature comforts you're looking for. Set on almost 2 acres, this 2 story home offers privacy, lots of space inside and out with a pool and pool house in the rear of the home. Sodded front and back yard, professionally landscaped with seasonal flowers. Home has hardy plank siding, front side brick and stone, wood privacy fence all make it maintenance friendly. With a 2 car garage and a separate one car garage you will have plenty of storage space. The rear patio overlooks the swimming pool and green space for peace and quiet. Inside features beautiful bamboo flooring, contemporary colors, new paint and new carpet upstairs. Kitchen has beautiful cabinetry, a spacious island and comes with a glass cooktop, built in oven and microwave, dishwasher and double door refrigerator. Upstairs boasts of oversized bedrooms with walk in closets. The master sits on the rear of the upper level with its own sitting area and door leading to a private balcony overlooking the pool and backyard for your morning coffee. Laundry room is conveniently located on the upper level with new cabinets and floating shelves.
Pending
Price cut: $6K (4/28)
$569,900
40 Hollyhock Ln, Covington, GA 30014
5beds
3,588sqft
Single Family Residence
Built in 2021
1.82 Acres Lot
$562,200 Zestimate®
$159/sqft
$17/mo HOA
What's special
Contemporary colorsSpacious islandHardy plank sidingWood privacy fenceKitchen has beautiful cabinetryBeautiful bamboo flooring
- 116 days |
- 151 |
- 4 |
Zillow last checked:
Listing updated:
Listed by:
Brian Newsome 404-384-9179,
Topdawg Realty LLC
Source: GAMLS,MLS#: 10710451
Facts & features
Interior
Bedrooms & bathrooms
- Bedrooms: 5
- Bathrooms: 4
- Full bathrooms: 4
- Main level bathrooms: 1
- Main level bedrooms: 1
Rooms
- Room types: Family Room, Foyer, Laundry
Dining room
- Features: Separate Room
Heating
- Central
Cooling
- Ceiling Fan(s), Central Air
Appliances
- Included: Cooktop, Dishwasher, Microwave, Refrigerator, Stainless Steel Appliance(s)
- Laundry: Upper Level
Features
- Beamed Ceilings, Double Vanity, High Ceilings, Separate Shower, Split Bedroom Plan, Tile Bath, Tray Ceiling(s), Entrance Foyer, Walk-In Closet(s)
- Flooring: Carpet, Hardwood, Tile
- Basement: None
- Attic: Pull Down Stairs
- Number of fireplaces: 1
- Fireplace features: Gas Log, Gas Starter
Interior area
- Total structure area: 3,588
- Total interior livable area: 3,588 sqft
- Finished area above ground: 3,588
- Finished area below ground: 0
Property
Parking
- Parking features: Detached, Garage
- Has garage: Yes
Features
- Levels: Two
- Stories: 2
- Fencing: Back Yard,Fenced,Privacy
Lot
- Size: 1.82 Acres
- Features: Sloped
Details
- Parcel number: 0100A00000089000
Construction
Type & style
- Home type: SingleFamily
- Architectural style: Brick Front,Craftsman
- Property subtype: Single Family Residence
Materials
- Brick, Concrete, Other
- Foundation: Slab
- Roof: Composition
Condition
- Resale
- New construction: No
- Year built: 2021
Utilities & green energy
- Sewer: Septic Tank
- Water: Public
- Utilities for property: Electricity Available, High Speed Internet, Underground Utilities, Water Available
Community & HOA
Community
- Features: None
- Subdivision: Brookside at Rosedown
HOA
- Has HOA: Yes
- Services included: Maintenance Grounds
- HOA fee: $200 annually
Location
- Region: Covington
Financial & listing details
- Price per square foot: $159/sqft
- Tax assessed value: $572,000
- Annual tax amount: $4,392
- Date on market: 3/14/2026
- Cumulative days on market: 97 days
- Listing agreement: Exclusive Right To Sell
- Electric utility on property: Yes
Estimated market value
$562,200
$534,000 - $590,000
$4,202/mo
Price history
| Date | Event | Price |
|---|---|---|
| 6/13/2026 | Pending sale | $569,900$159/sqft |
Source: | ||
| 4/28/2026 | Price change | $569,900-1%$159/sqft |
Source: | ||
| 4/18/2026 | Price change | $575,900-3.4%$161/sqft |
Source: | ||
| 3/29/2026 | Price change | $595,900-5.4%$166/sqft |
Source: | ||
| 3/23/2026 | Price change | $629,900-3.1%$176/sqft |
Source: | ||
| 3/14/2026 | Listed for sale | $649,900+47.6%$181/sqft |
Source: | ||
| 2/6/2026 | Sold | $440,300-24.1%$123/sqft |
Source: Public Record Report a problem | ||
| 6/21/2024 | Sold | $580,000$162/sqft |
Source: | ||
| 6/4/2024 | Pending sale | $580,000$162/sqft |
Source: | ||
| 6/3/2024 | Listed for sale | $580,000+48.7%$162/sqft |
Source: | ||
| 11/24/2021 | Sold | $390,000+875%$109/sqft |
Source: Public Record Report a problem | ||
| 8/1/2019 | Listing removed | $39,999$11/sqft |
Source: Keller Williams Realty Atlanta Metro East #8545757 Report a problem | ||
| 3/18/2019 | Listed for sale | $39,999$11/sqft |
Source: KELLER WILLIAMS REALTY AME #8545757 Report a problem | ||
Public tax history
| Year | Property taxes | Tax assessment |
|---|---|---|
| 2025 | $5,747 +32.6% | $228,800 +29.6% |
| 2024 | $4,333 +1.9% | $176,520 +3.7% |
| 2023 | $4,251 -5.5% | $170,240 +7.9% |
| 2022 | $4,497 +702.5% | $157,720 +885.8% |
| 2021 | $560 +22.6% | $16,000 +42.9% |
| 2020 | $457 -0.5% | $11,200 |
| 2019 | $460 +0.2% | $11,200 |
| 2018 | $459 +31.7% | $11,200 +40% |
| 2017 | $348 +26.9% | $8,000 +81.8% |
| 2016 | $275 | $4,400 +46.7% |
| 2015 | $275 +166.7% | $3,000 -25% |
| 2014 | $103 | $4,000 +122.2% |
| 2013 | -- | $1,800 -53.1% |
| 2012 | -- | $3,840 |
| 2011 | -- | $3,840 |
| 2010 | -- | $3,840 -57.3% |
| 2009 | -- | $9,000 |
Find assessor info on the county website
Monthly payment
Est. payment$--/mo
Payment breakdown
Explore the cost of this home by adjusting the details. Changes won't be saved.All calculations are estimates and provided by Zillow, Inc. for informational purposes only. Actual amounts may vary.
HOA fees may include property taxes on listings classified as Co-Ops. Contact the listing agent and/or owner for fee details.
Mortgage interest rates are dependent on a number of factors, including credit score, down payment, and repayment length. Interest rate data provided by Zillow Group Marketplace, Inc. as of 1/1/1970 from various mortgage lenders with which we have lead or other similar arrangements; the Estimated Payment is an average of those rates.
See how much you could borrow to make a competitive offer.
Climate risks
Neighborhood: 30014
Nearby schools
GreatSchools rating
- 7/10East Newton Elementary SchoolGrades: PK-5Distance: 1.4 mi
- 3/10Indian Creek Middle SchoolGrades: 6-8Distance: 2.9 mi
- 5/10Eastside High SchoolGrades: 9-12Distance: 1.7 mi
Schools provided by the listing agent
- Elementary: East Newton
- Middle: Indian Creek
- High: Eastside
Source: GAMLS. This data may not be complete. We recommend contacting the local school district to confirm school assignments for this home.
A local agent can set up tours, give advice and negotiate with sellers.
- Georgia
- Newton County
- Covington
- 30014
- 40 Hollyhock Ln