40 Holmes Ave presents an incredible opportunity for those searching for a ranch on an expansive 0.5 ac WATERFRONT parcel on Silver Lake. Wake up to the serene sparkle of the lake right from your main bedroom, that opens up to an enclosed deck – the perfect spot to savor your morning coffee and enjoy the beauty of the lake. This idyllic setting is surrounded in nature, with deer walking through the woodline and swans floating along the lake. It's worth noting that some updates are needed & with a touch of creativity, this property has the potential to be a true masterpiece. Important Note: 3 BR Septic design is approved. Buyer to install new system or if buyer would like seller to install septic prior to closing, purchase price will be increased by the cost of the septic. Uncover the secret that Silver Lake has to offer.
Sold for $486,500
$486,500
40 Holmes Ave, Pembroke, MA 02359
2beds
1,330sqft
Single Family Residence
Built in 1915
0.5 Acres Lot
$607,900 Zestimate®
$366/sqft
$3,322 Estimated rent
Home value
$607,900
$553,000 - $669,000
$3,322/mo
Zestimate® history
Owner options
List your home for rent
$3,322/mo
Rent Zestimate®
Find your next renter with Zillow Rental Manager. Plus, with online applications, you can quickly screen prospective tenants – for free.
$3,322/mo
Rent Zestimate®
Refinance and save
$3,068/mo
Est. payment
Refinancing to a lower rate could help reduce your monthly payments and save thousands over the life of the loan.
$3,068/mo
Est. payment
Explore your selling options
Work with a Zillow partner agent
Leverage their expertise and Zillow's premium Showcase listings to get your home seen by more buyers.
Get startedList with your own agent
Get your home in front of millions of buyers by listing it on Zillow.
Learn how to do itSell it yourself
Take full control of how buyers see your home on Zillow by listing For Sale by Owner (FSBO).
List your homeWhat's special
Zillow last checked:
Listing updated:
Listed by:
Kathleen Keegan 781-775-4670,
KKeegan Realty 781-294-4800
Bought with:
Gregory Murphy
WEICHERT, REALTORS® - Briarwood Real Estate
Source: MLS PIN,MLS#: 73184006
Facts & features
Interior
Bedrooms & bathrooms
- Bedrooms: 2
- Bathrooms: 1
- Full bathrooms: 1
Primary bedroom
- Features: Closet, Flooring - Wall to Wall Carpet, Deck - Exterior
- Level: First
- Area: 238
- Dimensions: 14 x 17
Bedroom 2
- Features: Closet, Flooring - Wall to Wall Carpet
- Level: First
- Area: 170
- Dimensions: 10 x 17
Primary bathroom
- Features: No
Bathroom 1
- Features: Closet, Flooring - Stone/Ceramic Tile
- Level: First
- Area: 78
- Dimensions: 6 x 13
Dining room
- Features: Ceiling Fan(s), Flooring - Wall to Wall Carpet, Lighting - Overhead
- Level: First
- Area: 80
- Dimensions: 8 x 10
Family room
- Features: Wood / Coal / Pellet Stove, Flooring - Wall to Wall Carpet, Deck - Exterior, Exterior Access
- Level: First
- Area: 357
- Dimensions: 17 x 21
Kitchen
- Features: Flooring - Stone/Ceramic Tile
- Level: First
- Area: 162
- Dimensions: 9 x 18
Living room
- Features: Flooring - Wall to Wall Carpet
- Level: First
- Area: 264
- Dimensions: 12 x 22
Heating
- Forced Air, Propane
Cooling
- None
Appliances
- Included: Dishwasher, Refrigerator, Washer, Dryer
- Laundry: In Basement, Electric Dryer Hookup, Washer Hookup
Features
- Flooring: Tile, Carpet
- Basement: Full,Crawl Space,Concrete,Unfinished
- Has fireplace: No
Interior area
- Total structure area: 1,330
- Total interior livable area: 1,330 sqft
Property
Parking
- Total spaces: 1
- Parking features: Off Street
- Uncovered spaces: 1
Features
- Patio & porch: Porch - Enclosed, Deck - Wood, Patio
- Exterior features: Porch - Enclosed, Deck - Wood, Patio, Storage
- Has view: Yes
- View description: Water, Lake
- Has water view: Yes
- Water view: Lake,Water
- Waterfront features: Waterfront, Lake, Frontage, Direct Access, Lake/Pond, Frontage, Other (See Remarks), Beach Ownership(Other (See Remarks))
Lot
- Size: 0.5 Acres
- Features: Wooded
Details
- Parcel number: M:D2 P:34,1108647
- Zoning: Res
Construction
Type & style
- Home type: SingleFamily
- Architectural style: Ranch
- Property subtype: Single Family Residence
Materials
- Frame
- Foundation: Other
- Roof: Shingle
Condition
- Year built: 1915
Utilities & green energy
- Sewer: Private Sewer
- Water: Public
- Utilities for property: for Electric Range, for Electric Oven, for Electric Dryer, Washer Hookup
Community & HOA
Community
- Features: Public Transportation, Shopping, Walk/Jog Trails
HOA
- Has HOA: No
Location
- Region: Pembroke
Financial & listing details
- Price per square foot: $366/sqft
- Tax assessed value: $518,400
- Annual tax amount: $6,594
- Date on market: 12/8/2025
- Exclusions: Parking Spot Is To The Left Of The Shed.
- Road surface type: Paved
Price history
| Date | Event | Price |
|---|---|---|
| 7/31/2024 | Sold | $486,500+8.1%$366/sqft |
Source: MLS PIN #73184006 Report a problem | ||
| 1/4/2024 | Contingent | $450,000$338/sqft |
Source: MLS PIN #73184006 Report a problem | ||
| 1/2/2024 | Price change | $450,000-6.3%$338/sqft |
Source: MLS PIN #73184006 Report a problem | ||
| 11/30/2023 | Listed for sale | $480,000$361/sqft |
Source: MLS PIN #73184006 Report a problem | ||
Public tax history
| Year | Property taxes | Tax assessment |
|---|---|---|
| 2025 | $6,710 +5% | $558,200 +5.1% |
| 2024 | $6,390 -3.1% | $531,200 +2.5% |
| 2023 | $6,594 +33.5% | $518,400 +48.5% |
| 2022 | $4,941 +7% | $349,200 +10.3% |
| 2021 | $4,617 +0.6% | $316,700 |
| 2020 | $4,589 +1.7% | $316,700 +2.5% |
| 2019 | $4,513 +4.7% | $309,100 +6.8% |
| 2018 | $4,311 +6.6% | $289,500 +8.1% |
| 2017 | $4,044 +9.2% | $267,800 +10.3% |
| 2016 | $3,704 +3.3% | $242,700 -0.2% |
| 2015 | $3,585 +4% | $243,200 +3.6% |
| 2014 | $3,448 +3.2% | $234,700 -0.3% |
| 2013 | $3,341 -4.2% | $235,300 -6.1% |
| 2012 | $3,486 +1.6% | $250,600 -1.6% |
| 2011 | $3,432 +5.2% | $254,800 +0.7% |
| 2010 | $3,261 -0.6% | $253,000 -10.2% |
| 2009 | $3,281 -1.4% | $281,600 -7.5% |
| 2008 | $3,327 +1.9% | $304,400 -2.9% |
| 2007 | $3,264 +8.9% | $313,500 +7.2% |
| 2006 | $2,998 +7.7% | $292,500 +5.7% |
| 2005 | $2,784 +3% | $276,700 +20.1% |
| 2004 | $2,704 +6.2% | $230,300 +9.7% |
| 2003 | $2,545 | $210,000 |
Find assessor info on the county website
Neighborhood: 02359
Nearby homes
- $674,5003 bd2 ba1.3k sqft32 Holmes Ave, Pembroke, MA 02359Off Market
- $878,2004 bd3 ba1.9k sqft22 Holmes Ave, Pembroke, MA 02359Off Market
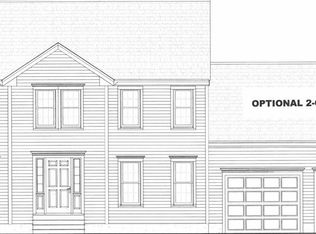
- $889,3004 bd3 ba2.5k sqft23 Lionel Ln, Pembroke, MA 02359Off Market
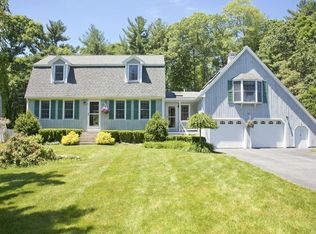
- $1,078,0000.92 Acres39 Holmes Ave, Pembroke, MA 02359Off Market
- $905,8005 bd3 ba3.6k sqft17 Lionel Ln, Pembroke, MA 02359Off Market
- $860,0003 bd2 ba1.8k sqft29 Lionel Ln, Pembroke, MA 02359Sold
- $814,9003 bd2 ba2.2k sqft9 Lionel Ln, Pembroke, MA 02359Off Market
- $952,5005 bd2 ba3.6k sqft32 Lapham Ave, Pembroke, MA 02359Off Market
Nearby schools
GreatSchools rating
- 5/10Bryantville Elementary SchoolGrades: K-6Distance: 2 mi
- 6/10Pembroke Community Middle SchoolGrades: 7-8Distance: 0.6 mi
- 8/10Pembroke High SchoolGrades: 9-12Distance: 2.1 mi
Schools provided by the listing agent
- Elementary: Bryantville
- Middle: Pcms
- High: Pembroke High
Source: MLS PIN. This data may not be complete. We recommend contacting the local school district to confirm school assignments for this home.
Get a cash offer in 3 minutes
Find out how much your home could sell for in as little as 3 minutes with a no-obligation cash offer.
Estimated market value
$607,900
Get a cash offer in 3 minutes
Find out how much your home could sell for in as little as 3 minutes with a no-obligation cash offer.
Estimated market value
$607,900
- Massachusetts
- Plymouth County
- Pembroke
- 02359
- 40 Holmes Ave
Nearby cities
Nearby zip codes
Other Pembroke Topics
