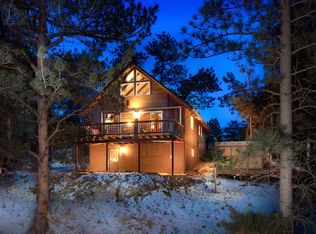
Premium location and a great value for the price point. Located on a quiet street in Pinewood Springs, this home offers 3 beds, 3 baths, and over 3,000 square feet of light-filled mountain living set on just under an acre of wooded privacy. Enjoy south-facing views and wonderful access to national forest.The main level features two distinct living spaces . . . one with soaring vaulted ceilings and a full wall of windows and a wood-burning stove and the other is a spacious room with an other wood stove for cozy evenings and winter weekends. The kitchen has been thoughtfully updated with new appliances, modern flooring, fresh paint, and new deck railings that extend your living space outdoors. A main-floor primary bedroom adds flexibility. Upstairs are two additional bedrooms and a full guest bath-ideal for visitors or a home office setup. Downstairs, the partially finished walkout basement includes a fireplace, flexible rec room space, and generous storage and utility areas. There's also a two-car attached garage and a fenced-in area for dogs. And then there's the land. The parcel slopes gently, offering usable yard space for play or gardening, a detached shed for gear and toys, and multiple decks made for entertaining-or simply taking in the stillness. The Little Thompson River meanders through the neighborhood, with a private swimming hole nearby and a hiking trailhead just up the road. Beyond that? Over 800,000 acres of Roosevelt National Forest. Estes Park and Rocky Mountain National Park or downtown Lyons restaurants and shops are a quick drive away. With no HOA, a community-managed water system, and rural tax districts maintaining the roads, Pinewood Springs offers freedom with structure-and a deep connection to nature. At this special property, you don't just live in the mountains. You live with them.
Sold for $785,000
$785,000
40 Hopi Ct, Lyons, CO 80540
3beds
3,091sqft
Single Family Residence
Built in 1978
0.9 Acres Lot
$744,500 Zestimate®
$254/sqft
$3,898 Estimated rent
Home value
$744,500
$707,000 - $782,000
$3,898/mo
Zestimate® history
Owner options
List your home for rent
$3,898/mo
Rent Zestimate®
Find your next renter with Zillow Rental Manager. Plus, with online applications, you can quickly screen prospective tenants – for free.
$3,898/mo
Rent Zestimate®
Refinance and save
$4,572/mo
Est. payment
Refinancing to a lower rate could help reduce your monthly payments and save thousands over the life of the loan.
$4,572/mo
Est. payment
Explore your selling options
Work with a Zillow partner agent
Leverage their expertise and Zillow's premium Showcase listings to get your home seen by more buyers.
Get startedList with your own agent
Get your home in front of millions of buyers by listing it on Zillow.
Learn how to do itSell it yourself
Take full control of how buyers see your home on Zillow by listing For Sale by Owner (FSBO).
List your homeWhat's special
Zillow last checked:
Listing updated:
Listed by:
Laura Levy 303-931-8080,
Coldwell Banker Realty-Boulder
Bought with:
Jennifer Moody-Steyer, 100071628
RE/MAX Alliance-FTC South
Source: IRES as distributed by MLS GRID,MLS#: 1033979
Facts & features
Interior
Bedrooms & bathrooms
- Bedrooms: 3
- Bathrooms: 3
- Full bathrooms: 1
- 3/4 bathrooms: 1
- 1/2 bathrooms: 1
- Main level bathrooms: 1
Primary bedroom
- Description: Luxury Vinyl
- Features: 3/4 Primary Bath
- Level: Main
- Area: 144 Square Feet
- Dimensions: 12 x 12
Bedroom 2
- Description: Carpet
- Level: Upper
- Area: 160 Square Feet
- Dimensions: 10 x 16
Bedroom 3
- Description: Carpet
- Level: Upper
- Area: 100 Square Feet
- Dimensions: 10 x 10
Dining room
- Description: Luxury Vinyl
- Level: Main
- Area: 140 Square Feet
- Dimensions: 10 x 14
Family room
- Description: Carpet
- Level: Basement
- Area: 351 Square Feet
- Dimensions: 27 x 13
Great room
- Description: Luxury Vinyl
- Level: Main
- Area: 480 Square Feet
- Dimensions: 20 x 24
Kitchen
- Description: Luxury Vinyl
- Level: Main
- Area: 130 Square Feet
- Dimensions: 10 x 13
Laundry
- Description: Tile
- Level: Basement
- Area: 156 Square Feet
- Dimensions: 13 x 12
Living room
- Description: Luxury Vinyl
- Level: Main
- Area: 224 Square Feet
- Dimensions: 16 x 14
Heating
- Forced Air, Wood Stove
Cooling
- Wall/Window Unit(s), Ceiling Fan(s)
Appliances
- Included: Gas Range, Dishwasher, Refrigerator, Washer, Dryer, Water Purifier Owned, Disposal
- Laundry: Washer/Dryer Hookup
Features
- Eat-in Kitchen, Separate Dining Room, Cathedral Ceiling(s), Beamed Ceilings
- Windows: Window Coverings, Wood Frames
- Basement: Partially Finished,Walk-Out Access,Built-In Radon
- Has fireplace: Yes
- Fireplace features: Two or More, Gas, Gas Log, Living Room, Great Room, Basement
Interior area
- Total structure area: 2,059
- Total interior livable area: 3,091 sqft
- Finished area above ground: 2,059
Property
Parking
- Total spaces: 2
- Parking features: RV Access/Parking, Attached, Oversized
- Attached garage spaces: 2
- Details: Attached
Features
- Levels: One and One Half
- Stories: 1
- Patio & porch: Deck
- Spa features: Heated
- Fencing: Fenced,Chain Link,Dog Run/Kennel
- Has view: Yes
- View description: Hills
Lot
- Size: 0.9 Acres
- Features: Corner Lot, Wooded, Evergreen Trees, Sloped, Rock Outcropping
Details
- Additional structures: Storage, Outbuilding
- Parcel number: R0539686
- Zoning: O
- Special conditions: Private Owner
- Other equipment: Satellite Dish
Construction
Type & style
- Home type: SingleFamily
- Property subtype: Single Family Residence
Materials
- Frame, Wood Siding
- Roof: Composition
Condition
- New construction: No
- Year built: 1978
Utilities & green energy
- Electric: PVREA
- Gas: Amerigas
- Sewer: Septic Tank
- Water: District
- Utilities for property: Electricity Available, Propane
Community & HOA
Community
- Security: Fire Alarm
- Subdivision: Pinewood Springs
HOA
- Has HOA: No
Location
- Region: Lyons
Financial & listing details
- Price per square foot: $254/sqft
- Tax assessed value: $664,400
- Annual tax amount: $4,016
- Date on market: 5/14/2025
- Listing terms: Cash,Conventional,FHA,VA Loan
- Exclusions: Microwave, seller's personal belongings, blink camera, staging items
- Electric utility on property: Yes
- Road surface type: Dirt
Price history
| Date | Event | Price |
|---|---|---|
| 3/2/2026 | Sold | $785,000+1.3%$254/sqft |
Source:  IRES as distributed by MLS GRID #1033979 Report a problem IRES as distributed by MLS GRID #1033979 Report a problem | ||
| 2/3/2026 | Listed for sale | $775,000$251/sqft |
Source: IRES as distributed by MLS GRID #1033979 Report a problem | ||
| 1/14/2026 | Pending sale | $775,000$251/sqft |
Source:  REcolorado as distributed by MLS GRID #IR1033979 Report a problem REcolorado as distributed by MLS GRID #IR1033979 Report a problem | ||
| 9/26/2025 | Price change | $775,000-3%$251/sqft |
Source: IRES as distributed by MLS GRID #1033979 Report a problem | ||
| 9/11/2025 | Listed for sale | $799,000$258/sqft |
Source: REcolorado as distributed by MLS GRID #IR1033979 Report a problem | ||
| 9/5/2025 | Pending sale | $799,000$258/sqft |
Source: REcolorado as distributed by MLS GRID #IR1033979 Report a problem | ||
| 8/7/2025 | Price change | $799,000-3.6%$258/sqft |
Source: IRES as distributed by MLS GRID #1033979 Report a problem | ||
| 7/26/2025 | Price change | $829,000-1.2%$268/sqft |
Source: IRES as distributed by MLS GRID #1033979 Report a problem | ||
| 6/7/2025 | Price change | $839,000-1.2%$271/sqft |
Source: IRES as distributed by MLS GRID #1033979 Report a problem | ||
| 5/14/2025 | Listed for sale | $849,000+77.2%$275/sqft |
Source: IRES as distributed by MLS GRID #1033979 Report a problem | ||
| 4/20/2020 | Sold | $479,000-4%$155/sqft |
Source: IRES as distributed by MLS GRID #906723 Report a problem | ||
| 3/16/2020 | Pending sale | $499,000$161/sqft |
Source: Coldwell Banker Res-CanyonBlvd #906723 Report a problem | ||
| 3/16/2020 | Listed for sale | $499,000$161/sqft |
Source: Coldwell Banker Res-CanyonBlvd #906723 Report a problem | ||
Public tax history
| Year | Property taxes | Tax assessment |
|---|---|---|
| 2025 | $4,016 -6.2% | $41,525 -14.6% |
| 2024 | $4,283 +41.4% | $48,642 -13.2% |
| 2023 | $3,029 -2.4% | $56,008 +57.6% |
| 2022 | $3,104 +8.2% | $35,528 +20.8% |
| 2021 | $2,870 +0.5% | $29,401 +11.2% |
| 2020 | $2,856 +20.6% | $26,441 -0.7% |
| 2019 | $2,368 | $26,626 -3.5% |
| 2018 | $2,368 | $27,605 |
| 2017 | $2,368 -0.4% | $27,605 +16.8% |
| 2016 | $2,377 +24.7% | $23,641 +0% |
| 2015 | $1,906 +46.3% | $23,640 +28.8% |
| 2014 | $1,303 | $18,350 -15% |
| 2013 | -- | $21,590 -14.2% |
| 2012 | -- | $25,170 |
| 2011 | -- | $25,170 +8.6% |
| 2010 | -- | $23,180 |
| 2009 | -- | $23,180 +52.4% |
| 2008 | -- | $15,210 |
| 2007 | -- | $15,210 +6.1% |
| 2006 | -- | $14,330 -48.5% |
| 2005 | -- | $27,850 +56.3% |
| 2004 | -- | $17,820 -10.5% |
| 2002 | -- | $19,920 -17% |
| 2001 | -- | $23,990 |
Find assessor info on the county website
Neighborhood: 80540
Nearby homes
- $---- bd-- ba-- sqft56 Hopi Ct, Lyons, CO 80540Off Market
- $729,9003 bd1 ba1.2k sqft1477 Kiowa Rd, Lyons, CO 80540Off Market
- $533,5002 bd1 ba1.5k sqft51 Hopi Ct, Lyons, CO 80540Off Market
- $736,3003 bd1 ba1.3k sqft1339 Kiowa Rd, Lyons, CO 80540Off Market
- $512,1002 bd1 ba1.1k sqft1386 Kiowa Rd, Lyons, CO 80540Off Market
- $713,3004 bd2 ba2.2k sqft89 Hopi Ct, Lyons, CO 80540Off Market
- $739,1002 bd1 ba2.2k sqft1545 Kiowa Rd, Lyons, CO 80540Off Market
- $491,6002 bd1 ba1.2k sqft1352 Kiowa Rd, Lyons, CO 80540Off Market
Nearby schools
GreatSchools rating
- 4/10Estes Park K-5 SchoolGrades: PK-5Distance: 9.8 mi
- 6/10Estes Park Middle SchoolGrades: 6-8Distance: 9.8 mi
- 4/10Estes Park High SchoolGrades: 9-12Distance: 9.8 mi
Schools provided by the listing agent
- Elementary: Estes Park
- Middle: Estes Park
- High: Estes Park
Source: IRES as distributed by MLS GRID. This data may not be complete. We recommend contacting the local school district to confirm school assignments for this home.
Get a cash offer in 3 minutes
Find out how much your home could sell for in as little as 3 minutes with a no-obligation cash offer.
Estimated market value
$744,500
Get a cash offer in 3 minutes
Find out how much your home could sell for in as little as 3 minutes with a no-obligation cash offer.
Estimated market value
$744,500
- Colorado
- Larimer County
- Lyons
- 80540
- 40 Hopi Ct
Nearby cities
Nearby zip codes
Other Lyons Topics
