Skip main navigation
Off market
  • $525,500

    40 Horner Ln, Franklinville, NJ 08322

    2beds
    3,606sqft
    SingleFamily
    Built in 2004
    0.69 Acres Lot
    $525,500 Zestimate®
    $146/sqft
    $2,968 Estimated rent

    Home value

    $525,500

    $499,000 - $552,000

    $2,968/mo

    Zestimate® history
    Loading
    Loading...

    Owner options

    List your home for rent

    $2,968/mo

    Rent Zestimate®

    Find your next renter with Zillow Rental Manager. Plus, with online applications, you can quickly screen prospective tenants – for free.

    Learn more

    $2,968/mo

    Rent Zestimate®

    Refinance and save

    $3,852/mo

    Est. payment

    Refinancing to a lower rate could help reduce your monthly payments and save thousands over the life of the loan.

    See today's rates

    $3,852/mo

    Est. payment

    Explore your selling options

    Work with a Zillow partner agent

    Leverage their expertise and Zillow's premium Showcase listings to get your home seen by more buyers.

    Get started

    List with your own agent

    Get your home in front of millions of buyers by listing it on Zillow.

    Learn how to do it

    Sell it yourself

    Take full control of how buyers see your home on Zillow by listing For Sale by Owner (FSBO).

    List your home

    What's special

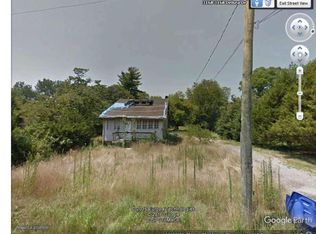
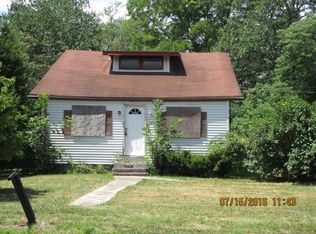
    " Love at First Sight" ...Breathtaking! Here is your rare opportunity to aquire French Inspired Mini Estate...Situated on a private wooded backdrop of Franklinville, you will find this custom designed estate with a romantic tradition of the French Farm Home design. This labor of love was built w meticulous attention to detail. It masterly captures the unique atmosphere and harmony of it's time, while maintaining all the modern amenities you've come to expect from a superbly designed estate. The kitchen is a gourmets refuge with top of the line Viking Commercial grade stainless steel appliances , granite countertops, custom tile backsplash, and superbly designed custom cabinets and pantries that will complete the culinary aspirations of any would-be chef. Your dining room continues w oak hardwood floors and beautiful french doors which lead you to access your outdoor private oasis. Your sunken in Great room is massive in size and boast 10+' ceilings w natural wood beams, a floor to ceiling gas fireplace w custom mantel, and oak hardwood floors is an entertainers delight. This first floor living is completed with a half bath and laundry room, both are fully tiled. Upstairs you will find your master suite complete with soild wood doors, walk in closet, romantic gas fireplace and master tiled bath with Jacuzzi tub and walk in shower. Spacious second bedroom and warm and welcoming second full bath. There is a large pull down attic that is fully floored and insulated that can be finished into additional space if needed. Your full basement is finished with your family room, that comes complete with bar, pool table, cedar closet and utility room. Your oversized two car garage also offers pull down attic that is floored for additional storage. The exterior of this beloved estate is no less impressive, boasting nearly two thirds of a meticulously maintained and manicured acre. Lush green lawns surrounds the property, full and vibrant shrubs, flower beds, EP Henry paved walkways, long stately paver driveway easily accommodating 10 +vehicles, all secured behind a beautiful yet understated fence and electric gate. Relax and unwind on your two tiered terrace complete with an electric awning, romantic lighting and plumbed for your natural gas grill! A few other ammenities include Carriage style shingle, recessed lighting, surround sound, central vac, sprinkler system and extensive outdoor lighting. . Be prepared to fall in LOVE!! The curb appeal of this estate cannot be overstated, it is absolutley BREATHTAKING!!!

    This property is off market, which means it's not currently listed for sale or rent on Zillow. This may be different from what's available on other websites or public sources.

    Facts & features

    Interior

    Bedrooms & bathrooms
    • Bedrooms: 2
    • Bathrooms: 3
    • Full bathrooms: 2
    • 1/2 bathrooms: 1
    Heating
    • Forced air, Solar
    Cooling
    • Central
    Appliances
    • Included: Refrigerator
    Features
    • Flooring: Tile
    • Basement: Yes
    • Attic: Yes
    • Has fireplace: Yes
    Interior area
    • Total interior livable area: 3,606 sqft

    Property

    Parking
    • Total spaces: 3
    • Parking features: Garage - Attached
    Features
    • Exterior features: Shingle (Not Wood), Stone, Stucco
    Lot
    • Size: 0.69 Acres
    Details
    • Parcel number: 0502103000000018

    Construction

    Type & style
    • Home type: SingleFamily
    • Architectural style: Colonial
    Materials
    • Frame
    Condition
    • Year built: 2004

    Community & HOA

    Location
    • Region: Franklinville

    Financial & listing details

    • Price per square foot: $146/sqft
    • Tax assessed value: $239,300
    • Annual tax amount: $8,739

    Price history

    DateEventPrice
    7/29/2022Sold$450,000+4.9%$125/sqft
    Source: Bright MLS #NJGL2014700 Report a problem
    6/23/2022Pending sale$429,000$119/sqft
    Source: Bright MLS #NJGL2014700 Report a problem
    6/23/2022Contingent$429,000$119/sqft
    Source: Bright MLS #NJGL2014700 Report a problem
    6/5/2022Listed for sale$429,000$119/sqft
    Source: Bright MLS #NJGL2014700 Report a problem
    4/29/2022Listing removed--
    Source: Weichert Pro Report a problem
    4/27/2022Listed for sale$429,000+48.4%$119/sqft
    Source: Weichert Pro #NJGL2014700 Report a problem
    12/6/2019Sold$289,000-0.3%$80/sqft
    Source: SJSRMLS #521966 Report a problem
    9/10/2019Price change$289,900-4.3%$80/sqft
    Source: BALSLEY/LOSCO #521966 Report a problem
    5/8/2019Listed for sale$302,900+1%$84/sqft
    Source: BALSLEY/LOSCO #521966 Report a problem
    1/15/2019Listing removed$299,990$83/sqft
    Source: Keller Williams Realty #1001190296 Report a problem
    5/15/2018Listed for sale$299,990-7.7%$83/sqft
    Source: Keller Williams Realty #1001190296 Report a problem
    12/14/2017Listing removed$325,000$90/sqft
    Source: Weichert Realtors #1001756321 Report a problem
    6/14/2017Listed for sale$325,000$90/sqft
    Source: Weichert Realtors-Cherry Hill #7002019 Report a problem

    Public tax history

    YearProperty taxesTax assessment
    2025$8,739 $239,300
    2024$8,739 -2.2%$239,300
    2023$8,938 +2.8%$239,300
    2022$8,696 +1.4%$239,300
    2021$8,577 +5.6%$239,300
    2020$8,121 +5.1%$239,300
    2019$7,725 $239,300
    2018$7,725 -1.2%$239,300
    2017$7,819 +4.2%$239,300
    2016$7,506 +4%$239,300
    2015$7,219 -6.5%$239,300
    2014$7,717 +11.1%$239,300 +53.9%
    2012$6,945 +1.9%$155,500
    2011$6,812 +2.6%$155,500
    2010$6,638 +1.4%$155,500
    2009$6,543 $155,500
    2008-- $155,500
    2007-- $155,500
    2006-- $155,500
    2005-- $155,500 +166.3%
    2004-- $58,400
    2003-- $58,400 -11.8%
    2002-- $66,200
    2001-- $66,200
    Find assessor info on the county website

    Neighborhood: 08322

    Nearby schools

    GreatSchools rating
    Schools provided by the listing agent
    • Middle: DELSEA REGIONAL M.S.
    • High: DELSEA REGIONAL H.S.
    • District: DELSEA REGIONAL HIGH SCHO SCHO

    Source: The MLS. This data may not be complete. We recommend contacting the local school district to confirm school assignments for this home.

    Get a cash offer in 3 minutes
    Find out how much your home could sell for in as little as 3 minutes with a no-obligation cash offer.
    Estimated market value
    $525,500
    Get a cash offer in 3 minutes
    Find out how much your home could sell for in as little as 3 minutes with a no-obligation cash offer.
    Estimated market value
    $525,500