Skip main navigation
Off market
  • $431,600

    40 Hornsby Dr, Marlton, NJ 08053

    3beds
    1,543sqft
    Detached
    Built in 1974
    0.25 Acres Lot
    $431,600 Zestimate®
    $280/sqft
    $2,902 Estimated rent

    Home value

    $431,600

    $410,000 - $457,000

    $2,902/mo

    Zestimate® history
    Loading
    Loading...

    Owner options

    List your home for rent

    $2,902/mo

    Rent Zestimate®

    Find your next renter with Zillow Rental Manager. Plus, with online applications, you can quickly screen prospective tenants – for free.

    Learn more

    $2,902/mo

    Rent Zestimate®

    Refinance and save

    $3,077/mo

    Est. payment

    Refinancing to a lower rate could help reduce your monthly payments and save thousands over the life of the loan.

    See today's rates

    $3,077/mo

    Est. payment

    Explore your selling options

    Work with a Zillow partner agent

    Leverage their expertise and Zillow's premium Showcase listings to get your home seen by more buyers.

    Get started

    List with your own agent

    Get your home in front of millions of buyers by listing it on Zillow.

    Learn how to do it

    Sell it yourself

    Take full control of how buyers see your home on Zillow by listing For Sale by Owner (FSBO).

    List your home

    What's special

    A Shining Star! Immaculate 3 bedroom Rancher in desirable Cambridge Park is loaded with upgrades from Top to Bottom. This Dynamite Home features Upgraded Front Entry Door and Storm Door, a Spacious Living Room w/Woodburning Stove, Two Custom Tongue & Groove Walls, Skylight, Recessed Lighting, Ceiling Fan and Upgraded Carpeting. Off the Living Room is a cozy Den/Study/Library w/Ceiling Fan, Recessed Lighting, Custom Tongue & Groove Ceiling and Upgraded Carpet. An Open Concept Kitchen and Dining Room features a Dining Room w/Custom Porcelain Tile (Wood Simulated) Flooring, Tongue & Groove Ceiling with Wood Beams, Brick Accent Wall, Large Windows, Upgraded French Door to the Private Rear Yard and Neutral Decor. Corian Countertop and Sink, Upgraded Faucet, Track Lighting, Custom Tongue & Groove Ceiling with Wood Beams, Custom Porcelain Tile (Wood Simulated) Floor, Breakfast Bar and Tons of Wood Cabinetry abound. A Laundry room is located just off the Kitchen with Washer and Dryer included. Down the Hall is an Upgraded Bath w/Tub and Upgraded Cabinetry. Mirrored Closet Doors, Plenty of Sunlight from the Large Wood-trimed Windows, Ceiling Fan and Custom Closet Organizer make the Main Bedroom Warm and Inviting. Two additional Bedrooms boast Neutral Decor, Mirrored Closet Doors w/Custom Closet Organizers, Built-in Outlets for Wall-mounted TVs and Neutral Decor. Outside, there is a Spacious Custom Brick Patio, Gas Grill (connected to main gas line), Lush Landscaping, and PVC Privacy Fencing making this a Great Place for Entertaining or Just Relaxing. Totally Finished One Car Side Entry Garage w/Extra Shelving, Crown Molding and Finished Walls, Newer Anderson Windows thruout, Newer Vinyl Siding, Newer Roof (2 yrs.), Heater (10 yrs.), Hot Water Heater (1 1/2 yrs.), Full Appliance Package, Attic with Electric, Ceiling Fans thruout, Wood 6-Panel Doors thruout, Wood Trim thruout, Sprinkler System, Professional Landscaping w/Stone Border and One Year Home War

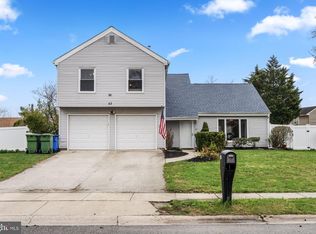
    This property is off market, which means it's not currently listed for sale or rent on Zillow. This may be different from what's available on other websites or public sources.
    Facts & features

    Interior

    Bedrooms & bathrooms
    • Bedrooms: 3
    • Bathrooms: 1
    • Full bathrooms: 1
    Heating
    • Forced air
    Cooling
    • Central
    Appliances
    • Included: Refrigerator, Washer
    Features
    • Recessed Lighting, Crown Molding, Open Floorplan, Wood Stove, Upgraded Countertops
    • Flooring: Carpet
    • Windows: Skylight(s)
    Interior area
    • Total interior livable area: 1,543 sqft
    • Finished area below ground: 0

    Property

    Parking
    • Parking features: Garage - Attached
    Features
    • Exterior features: Vinyl
    Lot
    • Size: 0.25 Acres
    Details
    • Parcel number: 130001300001400036
    • Special conditions: Standard

    Construction

    Type & style
    • Home type: SingleFamily
    • Architectural style: Ranch/Rambler
    • Property subtype: Detached
    Condition
    • Year built: 1974

    Community & HOA

    Community
    • Security: Sprinkler System
    Location
    • Region: Marlton

    Financial & listing details

    • Price per square foot: $280/sqft
    • Tax assessed value: $222,100
    • Annual tax amount: $7,585

    Price history

    DateEventPrice
    11/6/2019Sold$234,923$152/sqft
    Source: Public Record Report a problem
    10/17/2019Listed for sale$234,923$152/sqft
    Source: RE/MAX One Realty #NJBL353558 Report a problem
    10/7/2019Pending sale$234,923$152/sqft
    Source: RE/MAX One Realty #NJBL353558 Report a problem
    9/5/2019Price change$234,923-4.1%$152/sqft
    Source: RE/MAX ONE Realty #NJBL353558 Report a problem
    8/4/2019Listed for sale$244,923+93%$159/sqft
    Source: RE/MAX One Realty #NJBL353558 Report a problem
    9/13/1993Sold$126,900$82/sqft
    Source: Public Record Report a problem

    Public tax history

    YearProperty taxesTax assessment
    2025$7,585 +6.3%$222,100
    2024$7,136 $222,100
    2023-- $222,100
    2022$6,816 +2.4%$222,100
    2021$6,656 +2.1%$222,100
    2020$6,516 +1.4%$222,100
    2019$6,425 +1.2%$222,100
    2018$6,350 +2.5%$222,100
    2017$6,194 +1.8%$222,100
    2016$6,086 +2.9%$222,100
    2015$5,912 +1.4%$222,100
    2014$5,830 +0.4%$222,100
    2013$5,808 $222,100 +86.3%
    2003-- $119,200
    Find assessor info on the county website

    Neighborhood: Marlton

    Nearby schools

    GreatSchools rating
    Schools provided by the listing agent
    • District: EVESHAM TOWNSHIP

    Source: The MLS. This data may not be complete. We recommend contacting the local school district to confirm school assignments for this home.

    Get a cash offer in 3 minutes
    Find out how much your home could sell for in as little as 3 minutes with a no-obligation cash offer.
    Estimated market value
    $431,600
    Get a cash offer in 3 minutes
    Find out how much your home could sell for in as little as 3 minutes with a no-obligation cash offer.
    Estimated market value
    $431,600