Located minutes from the charming villages of Altamont and Voorheesville, and an easy commute to Albany or Schenectady, this owner-designed and built contemporary solar home will appeal to those interested in nature and sustainable living. The private 5-acre property features a diverse plant and wildlife species with the remains of the historic Indian Ladder Trail crossing the property on its climb up the Helderberg escarpment. The house features interior posts/beams, wood floors/ceilings, a central masonry chimney, cathedral ceilings, expansive windows and a finished walk-out basement. Outdoor living is elevated by enjoying any one of the three decks, including a private one off the primary bedroom. Solar panels on the roof supply 100% of the current owner's annual use of electricity. The next owners will have the opportunity to take this house to the next level in terms of sustainability while residing in one of the most attractive and convenient locations in the capital district!
Closed
$490,000
40 Indian Ladder Drive, Altamont, NY 12009
4beds
2,152sqft
Single Family Residence, Residential
Built in 1986
5.1 Acres Lot
$506,300 Zestimate®
$228/sqft
$3,154 Estimated rent
Home value
$506,300
$440,000 - $582,000
$3,154/mo
Zestimate® history
Owner options
List your home for rent
$3,154/mo
Rent Zestimate®
Find your next renter with Zillow Rental Manager. Plus, with online applications, you can quickly screen prospective tenants – for free.
$3,154/mo
Rent Zestimate®
Refinance and save
$5,222/mo
Est. payment
Refinancing to a lower rate could help reduce your monthly payments and save thousands over the life of the loan.
$5,222/mo
Est. payment
Explore your selling options
Work with a Zillow partner agent
Leverage their expertise and Zillow's premium Showcase listings to get your home seen by more buyers.
Get startedList with your own agent
Get your home in front of millions of buyers by listing it on Zillow.
Learn how to do itSell it yourself
Take full control of how buyers see your home on Zillow by listing For Sale by Owner (FSBO).
List your homeWhat's special
Expansive windowsHistoric indian ladder trailFinished walk-out basementThree decksCentral masonry chimneyCathedral ceilings
Zillow last checked:
Listing updated:
Listed by:
Dania Benmosche 518-330-8656,
Gabler Realty, LLC
Bought with:
Brenda Mayette, 10301222576
Miranda Real Estate Group, Inc
Source: Global MLS,MLS#: 202516161
Facts & features
Interior
Bedrooms & bathrooms
- Bedrooms: 4
- Bathrooms: 3
- Full bathrooms: 2
- 1/2 bathrooms: 1
Primary bedroom
- Level: Second
Bedroom
- Level: First
Bedroom
- Level: Second
Bedroom
- Level: Second
Full bathroom
- Level: First
Full bathroom
- Level: Second
Half bathroom
- Level: Basement
Den
- Level: Basement
Dining room
- Level: First
Family room
- Level: First
Foyer
- Level: First
Game room
- Level: Basement
Kitchen
- Level: First
Laundry
- Level: Basement
Office
- Level: Second
Heating
- Electric, Forced Air, Propane Tank Leased, Solar, Wood Stove
Cooling
- Central Air
Appliances
- Included: Microwave, Oven, Range, Refrigerator, Washer/Dryer
- Laundry: In Basement
Features
- Vaulted Ceiling(s)
- Flooring: Hardwood
- Basement: Finished,Full,Walk-Out Access
- Number of fireplaces: 2
- Fireplace features: Wood Burning Stove, Basement, Family Room
Interior area
- Total structure area: 2,152
- Total interior livable area: 2,152 sqft
- Finished area above ground: 2,152
- Finished area below ground: 750
Property
Parking
- Total spaces: 6
- Parking features: Attached, Driveway
- Garage spaces: 2
- Has uncovered spaces: Yes
Features
- Patio & porch: Side Porch, Covered, Deck
Lot
- Size: 5.1 Acres
- Features: Private, Wooded
Details
- Parcel number: 013089 60.00129.3
- Special conditions: Standard
Construction
Type & style
- Home type: SingleFamily
- Architectural style: Contemporary,Craftsman,Custom
- Property subtype: Single Family Residence, Residential
Materials
- Wood Siding
- Roof: Asphalt
Condition
- New construction: No
- Year built: 1986
Utilities & green energy
- Sewer: Septic Tank
- Water: Other
Community & HOA
HOA
- Has HOA: Yes
- Amenities included: None
- Services included: Other
- HOA fee: $1,900 annually
Location
- Region: Altamont
Financial & listing details
- Price per square foot: $228/sqft
- Tax assessed value: $491,400
- Annual tax amount: $9,648
- Date on market: 5/22/2025
Price history
| Date | Event | Price |
|---|---|---|
| 10/10/2025 | Sold | $490,000-2%$228/sqft |
Source:  Global MLS #202516161 Report a problem Global MLS #202516161 Report a problem | ||
| 8/28/2025 | Pending sale | $499,900$232/sqft |
Source: Global MLS #202516161 Report a problem | ||
| 7/30/2025 | Price change | $499,900-4.8%$232/sqft |
Source: Global MLS #202516161 Report a problem | ||
| 5/22/2025 | Listed for sale | $525,000$244/sqft |
Source: Global MLS #202516161 Report a problem | ||
| 5/4/2025 | Pending sale | $525,000$244/sqft |
Source: Global MLS #202516161 Report a problem | ||
| 4/29/2025 | Listed for sale | $525,000+34.6%$244/sqft |
Source: Global MLS #202516161 Report a problem | ||
| 7/1/2005 | Sold | $390,000$181/sqft |
Source: Agent Provided Report a problem | ||
Public tax history
| Year | Property taxes | Tax assessment |
|---|---|---|
| 2025 | -- | $319,400 |
| 2024 | -- | $319,400 |
| 2023 | -- | $319,400 |
| 2022 | -- | $319,400 |
| 2021 | -- | $319,400 |
| 2020 | -- | $319,400 |
| 2019 | -- | $319,400 |
| 2018 | -- | $319,400 |
| 2017 | -- | $319,400 |
| 2016 | -- | $319,400 |
| 2015 | -- | $319,400 |
| 2014 | -- | $319,400 |
| 2013 | -- | $319,400 |
| 2012 | -- | $319,400 |
| 2011 | -- | $319,400 |
| 2010 | -- | $319,400 |
| 2009 | -- | $319,400 |
| 2008 | -- | $319,400 |
| 2007 | -- | $319,400 |
| 2006 | -- | $319,400 +52.1% |
| 2005 | -- | $210,000 |
| 2004 | -- | $210,000 |
| 2003 | -- | $210,000 |
| 2002 | -- | $210,000 |
| 2001 | -- | $210,000 |
| 2000 | -- | $210,000 |
Find assessor info on the county website
Neighborhood: 12009
Nearby homes
- $13,333-- bd-- ba-- sqft40 Indian Ladder Dr, Altamont, NY 12009Off Market
- $604,7005 bd3 ba3.4k sqft50 Indian Ladder Dr, Altamont, NY 12009Off Market
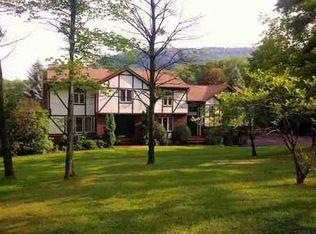
- $38,500-- bd-- ba-- sqft32 Indian Ladder Dr, Altamont, NY 12009Off Market
- $559,0004 bd5 ba2k sqft32 Indian Ladder Dr, Altamont, NY 12009Off Market
- $798,0004 bd3 ba3.9k sqft41 Indian Ladder Dr, Altamont, NY 12009Off Market
- $3,700-- bd-- ba-- sqft41 Indian Ladder Dr, Altamont, NY 12009Off Market
- $142,769-- bd-- ba-- sqft616 Altamont Rd, Altamont, NY 12009Off Market
- $51,200-- bd-- ba-- sqftIndian Ladder Dr, Altamont, NY 12009Off Market
Nearby schools
GreatSchools rating
- 6/10Voorheesville Elementary SchoolGrades: K-5Distance: 3.3 mi
- 6/10Voorheesville Middle SchoolGrades: 6-8Distance: 2.3 mi
- 10/10Clayton A Bouton High SchoolGrades: 9-12Distance: 2.3 mi
Schools provided by the listing agent
- Elementary: Voorheesville
- High: Voorheesville
Source: Global MLS. This data may not be complete. We recommend contacting the local school district to confirm school assignments for this home.
Sell for more on Zillow
Get a Zillow Showcase℠ listing at no additional cost and you could sell for .
$506,300
2% more
+$10,126
With Zillow Showcase(estimated)
$516,426
- New York
- Albany County
- Altamont
- 12009
- 40 Indian Ladder Drive
Nearby cities
Nearby zip codes
Other Altamont Topics
