Welcome to 40 Indian Pass!
Tucked away on a quiet dead-end street in the heart of Stormville, this beautifully laid-out raised ranch offers the perfect blend of privacy, comfort, and flexibility, all with the peace and serenity that only a no-through-traffic street can deliver.
Step through the front door and you’re immediately greeted with options: head upstairs to the bright and open main living level, or downstairs to a fantastic bonus space that’s as versatile as your lifestyle demands.
Upstairs, the main level impresses with a generous living room that flows seamlessly into the dining room and kitchen, perfect for everyday living and entertaining alike. Sliding doors off the back lead to your private deck, ideal for morning coffee or summer barbecues. Three well-sized bedrooms with closets complete the main level.
Downstairs, you’ll find a fantastic bonus level featuring two versatile rooms for a den, office, etc, perfect for remote work or a private retreat and a second full bath. This level also offers interior access to the two-car garage, making everyday convenience effortless rain or shine.
Minutes from I-84 and the Taconic State Parkway, this home delivers Hudson Valley living at its finest.
Sold for $475,000
$475,000
40 Indian Pass, Stormville, NY 12582
3beds
1,144sqft
Single Family Residence, Residential
Built in 1974
1.3 Acres Lot
$475,200 Zestimate®
$415/sqft
$3,175 Estimated rent
Home value
$475,200
$447,000 - $508,000
$3,175/mo
Zestimate® history
Owner options
List your home for rent
$3,175/mo
Rent Zestimate®
Find your next renter with Zillow Rental Manager. Plus, with online applications, you can quickly screen prospective tenants – for free.
$3,175/mo
Rent Zestimate®
Refinance and save
$3,289/mo
Est. payment
Refinancing to a lower rate could help reduce your monthly payments and save thousands over the life of the loan.
$3,289/mo
Est. payment
Explore your selling options
Work with a Zillow partner agent
Leverage their expertise and Zillow's premium Showcase listings to get your home seen by more buyers.
Get startedList with your own agent
Get your home in front of millions of buyers by listing it on Zillow.
Learn how to do itSell it yourself
Take full control of how buyers see your home on Zillow by listing For Sale by Owner (FSBO).
List your homeWhat's special
Private deckQuiet dead-end streetFantastic bonus levelTwo-car garage
Zillow last checked:
Listing updated:
Listed by:
Rudolph A. Campilii Jr 845-233-0740,
Howard Hanna Rand Realty 845-621-8300
Bought with:
Milton Hyatt Jr, 10401324765
KFortuna All Aspects Realty
Source: OneKey® MLS as distributed by MLS GRID,MLS#: 998878
Facts & features
Interior
Bedrooms & bathrooms
- Bedrooms: 3
- Bathrooms: 2
- Full bathrooms: 1
- 1/2 bathrooms: 1
Primary bedroom
- Description: Engineered flooring, ceiling fan
- Level: First
Bedroom 1
- Description: engineered flooring, ceiling fan
- Level: First
Bedroom 2
- Description: engineered flooring, ceiling fan
- Level: First
Bathroom 1
- Description: tile floors. Stand up bath and shower. Pedestal sink.
- Level: First
Bathroom 2
- Description: tile floor, stand up shower.
- Level: Basement
Basement
- Description: finished
Dining room
- Description: Engineered flooring, light fixture
- Level: First
Family room
- Description: perfect for home office or entertainment room
- Level: Basement
Kitchen
- Description: Tile floor, refrigerator, dishwasher, reverse osmosis, newer microwave and gas stove/oven.
- Level: First
Laundry
- Description: washer and gas dryer
- Level: Basement
Living room
- Description: Engineered flooring, ceiling fan, wall A/C unit
- Level: First
Heating
- Oil
Cooling
- Wall/Window Unit(s)
Appliances
- Included: Dishwasher, Dryer, Electric Water Heater, Gas Oven, Microwave, Oven, Refrigerator, Stainless Steel Appliance(s), Washer, Water Purifier Owned, Water Softener Owned
- Laundry: Gas Dryer Hookup, In Basement, Inside, Washer Hookup
Features
- First Floor Bedroom, First Floor Full Bath, Ceiling Fan(s), Entrance Foyer
- Flooring: Ceramic Tile, Laminate
- Windows: Double Pane Windows, Screens
- Basement: Full
- Attic: Full
- Has fireplace: No
Interior area
- Total structure area: 1,144
- Total interior livable area: 1,144 sqft
Property
Parking
- Total spaces: 2
- Parking features: Driveway
- Garage spaces: 2
- Has uncovered spaces: Yes
Features
- Patio & porch: Deck
- Exterior features: Lighting, Mailbox, Rain Gutters
- Fencing: None
Lot
- Size: 1.3 Acres
- Features: Back Yard, Cleared, Front Yard, Landscaped, Paved, Private, Rolling Slope
- Residential vegetation: Partially Wooded
Details
- Parcel number: 1322006757030420160000
- Special conditions: None
Construction
Type & style
- Home type: SingleFamily
- Architectural style: Raised Ranch
- Property subtype: Single Family Residence, Residential
Materials
- Aluminum Siding, Block, Frame
Condition
- Actual
- Year built: 1974
Utilities & green energy
- Sewer: Septic Tank
- Water: Well
- Utilities for property: Cable Available, Electricity Connected, Phone Connected, Trash Collection Private, Water Connected
Community & HOA
HOA
- Has HOA: No
Location
- Region: Stormville
Financial & listing details
- Price per square foot: $415/sqft
- Tax assessed value: $226,000
- Annual tax amount: $9,753
- Date on market: 5/22/2026
- Cumulative days on market: 8 days
- Listing agreement: Exclusive Right To Sell
- Listing terms: Cash,Conventional,FHA,VA
- Inclusions: all lighting fixtures, reverse osmosis, all ceiling fans, blinds, washer. Dryer, freezer, range, refrigerator, shed, dishwasher, wall air conditioner
- Exclusions: curtains and curtain rods and security camera's
- Electric utility on property: Yes
Price history
| Date | Event | Price |
|---|---|---|
| 7/17/2026 | Sold | $475,000+3.5%$415/sqft |
Source:  OneKey® MLS as distributed by MLS GRID #998878 Report a problem OneKey® MLS as distributed by MLS GRID #998878 Report a problem | ||
| 6/12/2026 | Pending sale | $459,000$401/sqft |
Source: OneKey® MLS as distributed by MLS GRID #998878 Report a problem | ||
| 5/30/2026 | Listing removed | $459,000$401/sqft |
Source: OneKey® MLS as distributed by MLS GRID #998878 Report a problem | ||
| 5/22/2026 | Listed for sale | $459,000+39.1%$401/sqft |
Source: OneKey® MLS as distributed by MLS GRID #998878 Report a problem | ||
| 8/19/2020 | Sold | $329,900$288/sqft |
Source:  MHMLS #390579 Report a problem MHMLS #390579 Report a problem | ||
| 6/12/2020 | Pending sale | $329,900$288/sqft |
Source: HOULIHAN LAWRENCE INC. BR #390579 Report a problem | ||
| 5/22/2020 | Listed for sale | $329,900+146.2%$288/sqft |
Source: HOULIHAN LAWRENCE INC. BR #390579 Report a problem | ||
| 3/30/1994 | Sold | $134,000$117/sqft |
Source: Agent Provided Report a problem | ||
Public tax history
| Year | Property taxes | Tax assessment |
|---|---|---|
| 2025 | -- | $226,000 |
| 2024 | -- | $226,000 |
| 2023 | -- | $226,000 |
| 2022 | -- | $226,000 |
| 2021 | -- | $226,000 |
| 2020 | -- | $226,000 |
| 2019 | -- | $226,000 |
| 2018 | -- | $226,000 |
| 2017 | $6,086 | $226,000 |
| 2016 | -- | $226,000 |
| 2015 | -- | $226,000 |
| 2014 | -- | $226,000 -5% |
| 2012 | -- | $237,900 -5% |
| 2011 | -- | $250,400 -6% |
| 2010 | -- | $266,400 -10.9% |
| 2009 | -- | $299,000 -8% |
| 2008 | -- | $325,000 -9.8% |
| 2007 | -- | $360,500 +140% |
| 2006 | -- | $150,200 |
| 2005 | -- | $150,200 |
| 2004 | -- | $150,200 |
| 2003 | -- | $150,200 |
| 2002 | -- | $150,200 |
| 2001 | -- | $150,200 |
| 2000 | -- | $150,200 |
Find assessor info on the county website
Neighborhood: 12582
Nearby homes
- $522,4003 bd3 ba2.1k sqft44 Indian Pass, Stormville, NY 12582Off Market

- $348,6002 bd1 ba840 sqft32 Indian Pass, Stormville, NY 12582Off Market
- $626,3003 bd2 ba2.6k sqft50 Indian Pass, Stormville, NY 12582Off Market
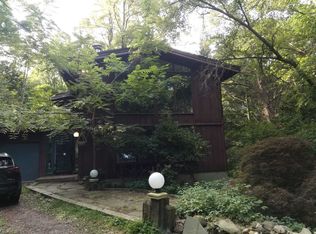
- $332,5003 bd2 ba1.7k sqft50 Indian Pass, Stormville, NY 12582Off Market
- $332,5003 bd2 ba1.7k sqft50 Indian Pass, Stormville, NY 12582Off Market
- $480,3003 bd3 ba2.1k sqft24 Indian Pass, Stormville, NY 12582Off Market
- $31,200-- bd-- ba-- sqft24 Indian Pass, Stormville, NY 12582Off Market
- $556,1004 bd3 ba1.9k sqft29 Indian Pass, Stormville, NY 12582Off Market
Nearby schools
GreatSchools rating
- 6/10Beekman SchoolGrades: K-5Distance: 2.8 mi
- 4/10Union Vale Middle SchoolGrades: 6-8Distance: 6.3 mi
- 6/10Arlington High SchoolGrades: 9-12Distance: 8.9 mi
Schools provided by the listing agent
- Elementary: Beekman
- Middle: Union Vale Middle School
- High: Arlington High School
Source: OneKey® MLS as distributed by MLS GRID. This data may not be complete. We recommend contacting the local school district to confirm school assignments for this home.
- New York
- Dutchess County
- Stormville
- 12582
- 40 Indian Pass
Nearby cities
Nearby zip codes
Other Stormville Topics
